FeelDesign LogoFeelDesign

Building Reformation Rendering

Stunning Floor Plan Interior
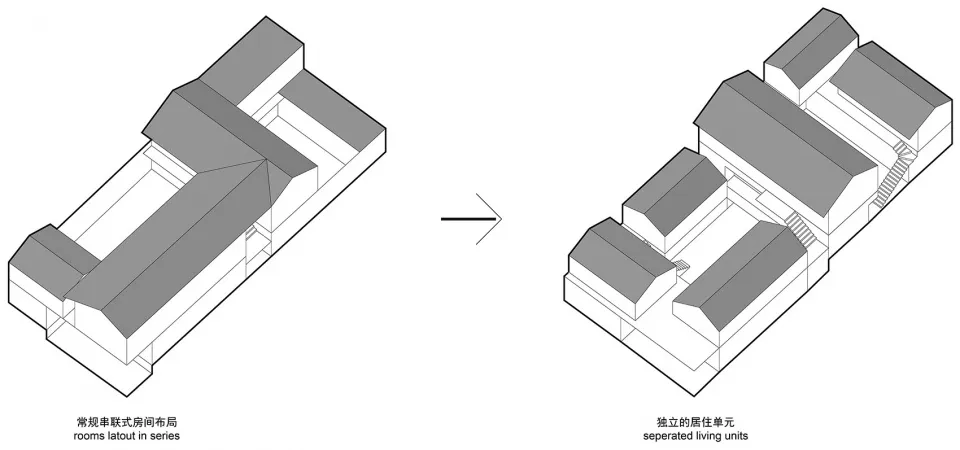
Stunning Floor Plan Interior

A comparative architectural design illustration showing an original room layout and a revised, separated living unit design.

Building Reformation Rendering

architectural design · geometric rendering · building reformation

Original Rooms Layout: A conventional sequential room arrangement shown alongside a New Design: An updated, separated living unit design emphasizing modern

Tags

architecturedesignrefinementinteriorcomparison

Building Reformation Rendering

architectural design · geometric rendering · building reformation

Original Rooms Layout: A conventional sequential room arrangement shown alongside a New Design: An updated, separated living unit design emphasizing modern

Tags

architecturedesignrefinementinteriorcomparison

About this design

A comparative architectural design illustration showing an original room layout and a revised, separated living unit design.

Style
architectural design
Materials
geometric rendering
Subject
building reformation

Related architectural design designs

  • Black and white architectural drawing of a modern residential floor plan showing various rooms and layouts.Modern Residential Floor Plan
  • Modern residential exterior featuring a wooden exterior with large glass windows and a concrete foundation.Modern Residential Exterior with Wood, Glass, and
  • An antique, metal lantern with a glass chimney and handle, placed on a wooden shelf against a worn, concrete wall.Rustic Lantern on Shelf, Concrete Wall
  • A view of a brick and concrete building with steel railings and a black sign with the text 'INK.'Urban Building Exterior with Brick, Concrete, and
  • Detailed architectural design layout of a modern interior space.Modern Interior Design Layout
  • A modern office interior featuring wooden furniture and a well-lit workspace.Modern Office Interior Wooden Furniture
  • Residential floor plan showing various rooms and spaces.Residential Floor Plan
  • Modern cliffside vacation home with white stone and concrete design, featuring plants and a view of the ocean.Modern Cliffside Vacation Home: White Stone and Co

Building Reformation Rendering

Stunning Floor Plan Interior

Stunning Floor Plan Interior

A comparative architectural design illustration showing an original room layout and a revised, separated living unit design.

Building Reformation Rendering

architectural design · geometric rendering · building reformation

Original Rooms Layout: A conventional sequential room arrangement shown alongside a New Design: An updated, separated living unit design emphasizing modern

Tags

architecturedesignrefinementinteriorcomparison

Building Reformation Rendering

architectural design · geometric rendering · building reformation

Original Rooms Layout: A conventional sequential room arrangement shown alongside a New Design: An updated, separated living unit design emphasizing modern

Tags

architecturedesignrefinementinteriorcomparison

About this design

A comparative architectural design illustration showing an original room layout and a revised, separated living unit design.

Style
architectural design
Materials
geometric rendering
Subject
building reformation

Related architectural design designs

  • Black and white architectural drawing of a modern residential floor plan showing various rooms and layouts.Modern Residential Floor Plan
  • Modern residential exterior featuring a wooden exterior with large glass windows and a concrete foundation.Modern Residential Exterior with Wood, Glass, and
  • An antique, metal lantern with a glass chimney and handle, placed on a wooden shelf against a worn, concrete wall.Rustic Lantern on Shelf, Concrete Wall
  • A view of a brick and concrete building with steel railings and a black sign with the text 'INK.'Urban Building Exterior with Brick, Concrete, and
  • Detailed architectural design layout of a modern interior space.Modern Interior Design Layout
  • A modern office interior featuring wooden furniture and a well-lit workspace.Modern Office Interior Wooden Furniture
  • Residential floor plan showing various rooms and spaces.Residential Floor Plan
  • Modern cliffside vacation home with white stone and concrete design, featuring plants and a view of the ocean.Modern Cliffside Vacation Home: White Stone and Co