FeelDesign LogoFeelDesign

Architectural Sandstone Exteriors

Industrial Exterior Project
Industrial Exterior Project

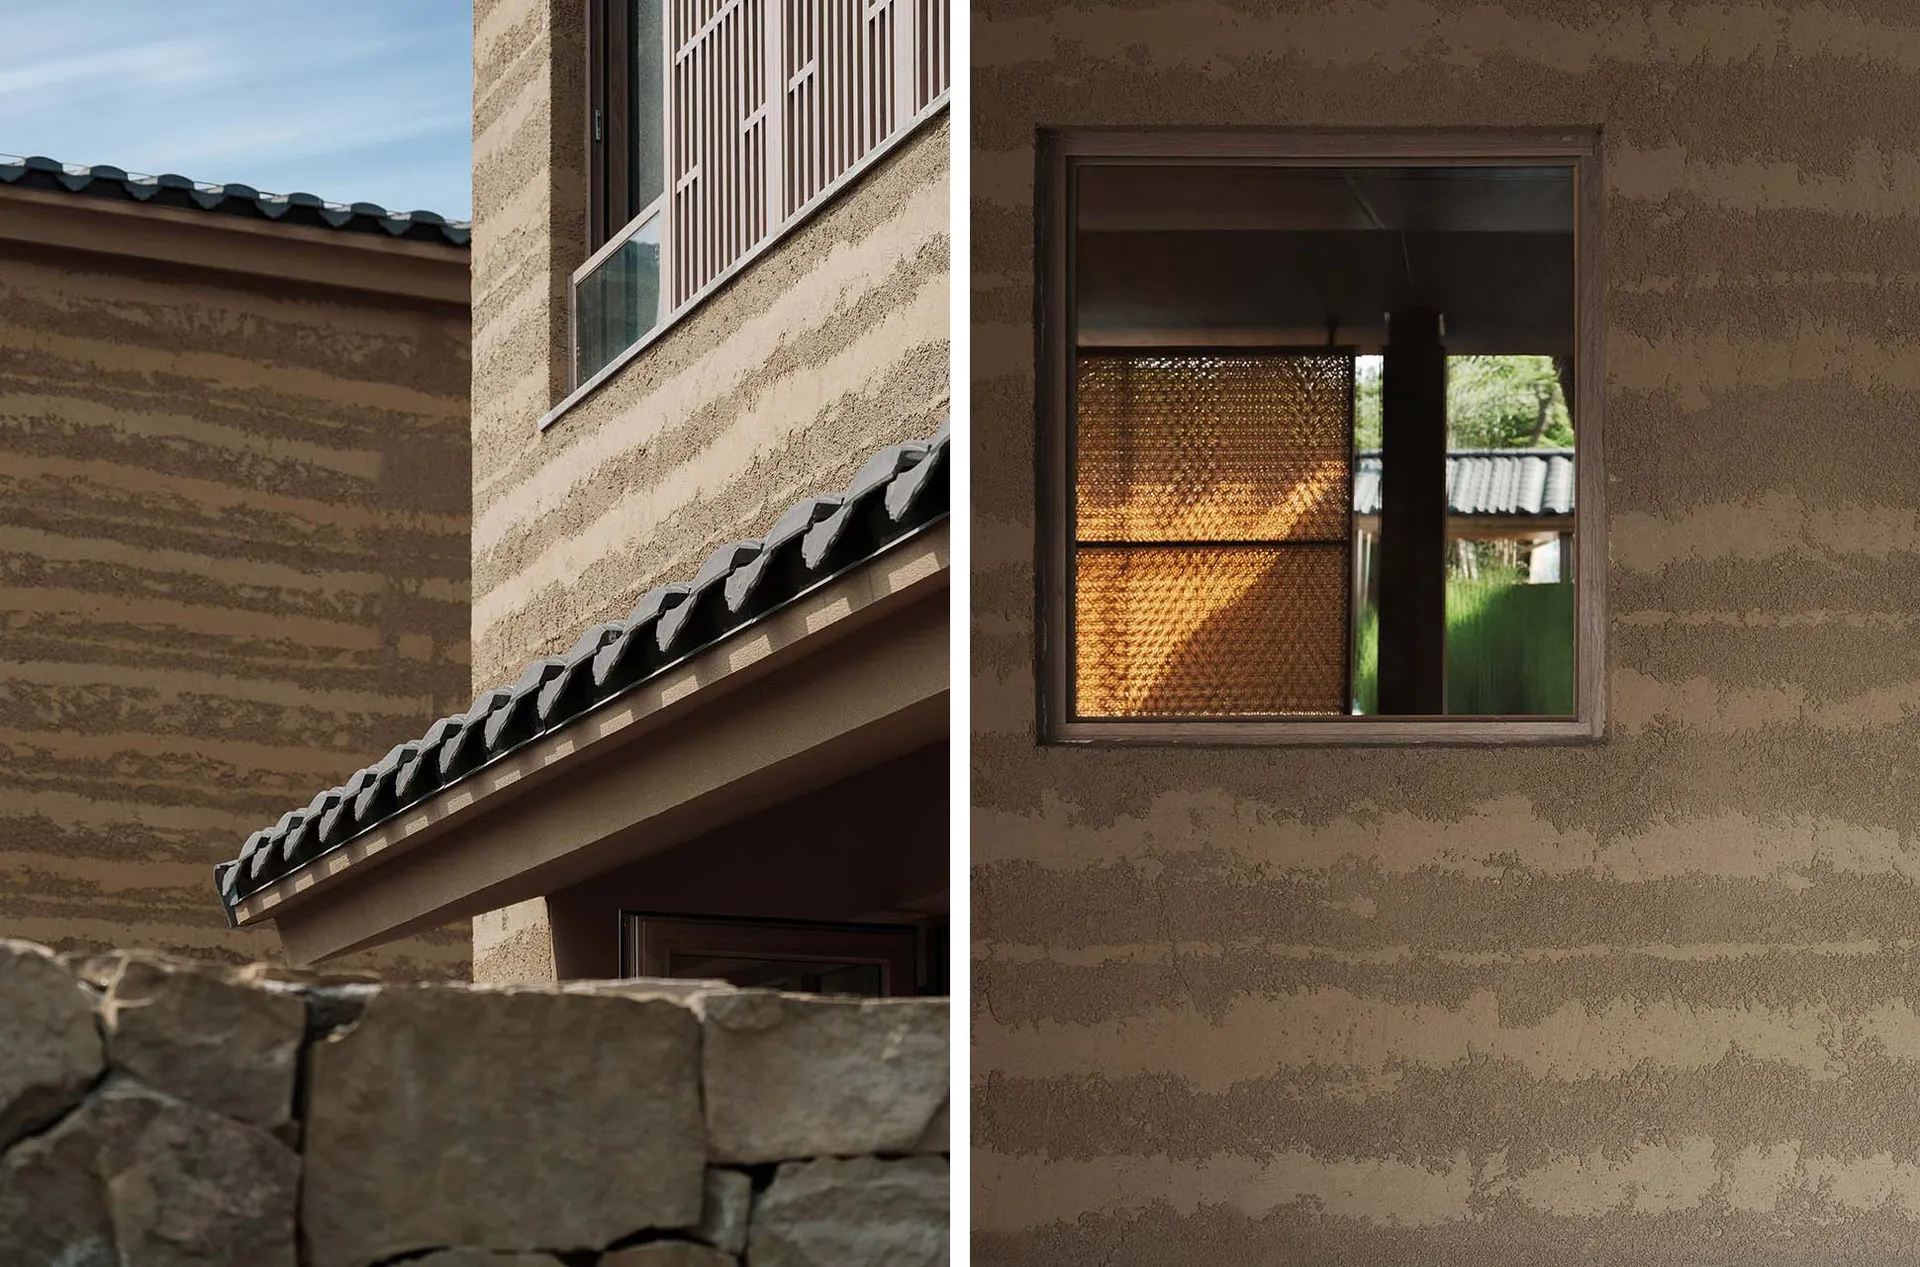
An architectural exterior featuring sandstone walls and tiled roof.

Architectural Sandstone Exteriors

architecture · sandstone · exteriors

These architectural exteriors showcase the use of sandstone and traditional roof tiles in a modern design context.

Tags

architecturesandstoneexteriorsmoderndesign

Architectural Sandstone Exteriors

architecture · sandstone · exteriors

These architectural exteriors showcase the use of sandstone and traditional roof tiles in a modern design context.

Tags

architecturesandstoneexteriorsmoderndesign

About this design

An architectural exterior featuring sandstone walls and tiled roof.

Style
architecture
Materials
sandstone
Subject
exteriors

Related architecture designs

  • A 2D architectural drawing of a modern residential floor plan, featuring open spaces and a central courtyard.Modern Residential Floor Plan
  • A modern residential veranda with concrete flooring and glass railings overlooking green fields at sunset.Modern Residential Concrete Veranda
  • A site plan of a modern residential property with multiple rooms, a driveway, and a garden area.Modern Residential Site Plan
  • Floor plan of modern residential space with minimalist designModern Residential Floor Plan
  • A two-level residential layout with a spiral staircase leading from the ground level to the loft level. The ground level featConcrete Loft Plan
  • Modern, minimalist white staircase made of metallic materialModern Minimalist Metallic Staircase with White Wa
  • A modern residential floor plan featuring a living room, kitchen, bedrooms, and bathrooms.Modern Residential House Plan
  • Floor plan of a modern living room featuring black and white color scheme.Modern Living Room: Black and White

Architectural Sandstone Exteriors

Industrial Exterior Project

Industrial Exterior Project

An architectural exterior featuring sandstone walls and tiled roof.

Architectural Sandstone Exteriors

architecture · sandstone · exteriors

These architectural exteriors showcase the use of sandstone and traditional roof tiles in a modern design context.

Tags

architecturesandstoneexteriorsmoderndesign

Architectural Sandstone Exteriors

architecture · sandstone · exteriors

These architectural exteriors showcase the use of sandstone and traditional roof tiles in a modern design context.

Tags

architecturesandstoneexteriorsmoderndesign

About this design

An architectural exterior featuring sandstone walls and tiled roof.

Style
architecture
Materials
sandstone
Subject
exteriors

Related architecture designs

  • A 2D architectural drawing of a modern residential floor plan, featuring open spaces and a central courtyard.Modern Residential Floor Plan
  • A modern residential veranda with concrete flooring and glass railings overlooking green fields at sunset.Modern Residential Concrete Veranda
  • A site plan of a modern residential property with multiple rooms, a driveway, and a garden area.Modern Residential Site Plan
  • Floor plan of modern residential space with minimalist designModern Residential Floor Plan
  • A two-level residential layout with a spiral staircase leading from the ground level to the loft level. The ground level featConcrete Loft Plan
  • Modern, minimalist white staircase made of metallic materialModern Minimalist Metallic Staircase with White Wa
  • A modern residential floor plan featuring a living room, kitchen, bedrooms, and bathrooms.Modern Residential House Plan
  • Floor plan of a modern living room featuring black and white color scheme.Modern Living Room: Black and White