FeelDesign LogoFeelDesign

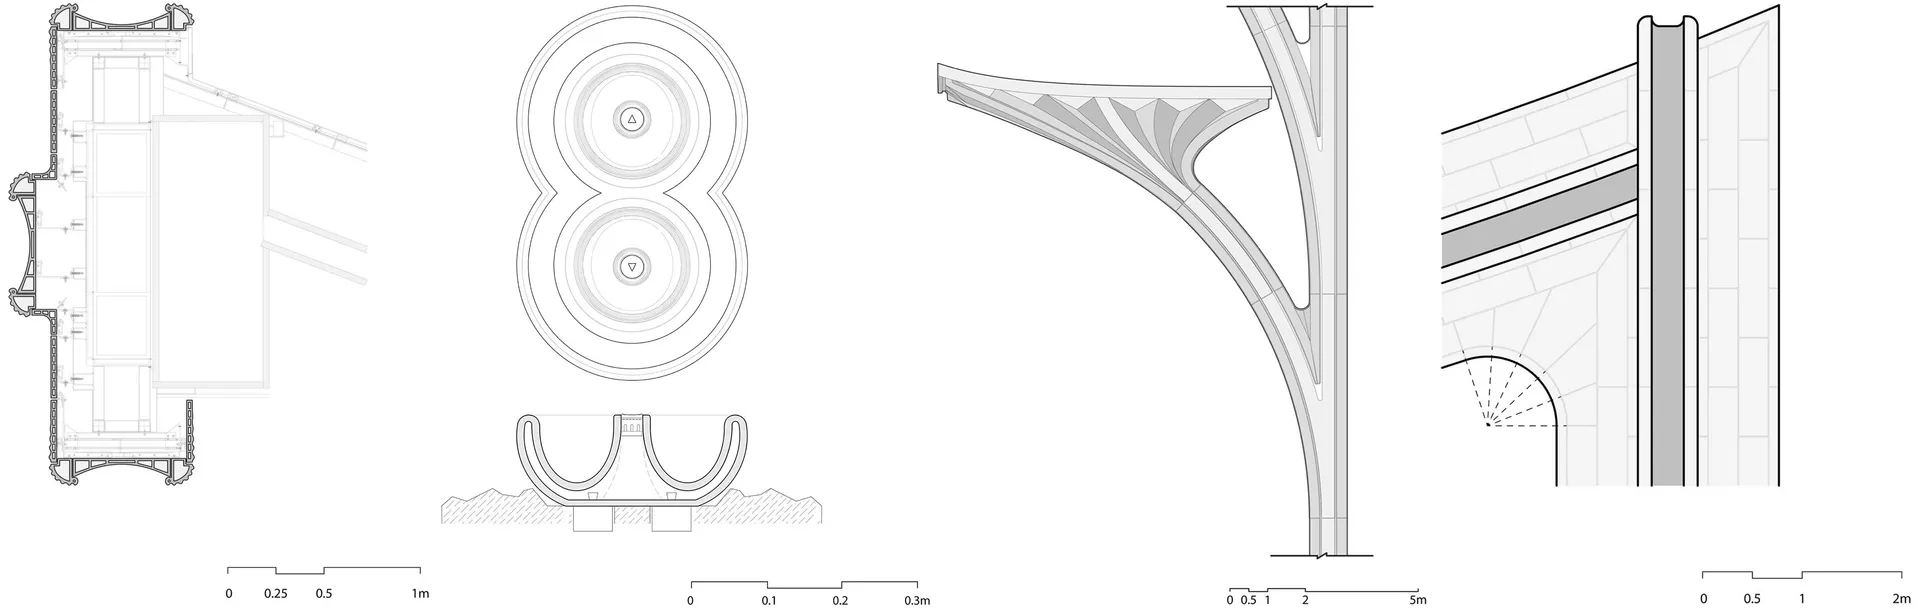
Architectural Section of a Metal Building

Minimalist Floor Plan Collection
Minimalist Floor Plan Collection

Sectional view of a metal-framed building structure, showcasing its architectural design and materials.

Architectural Section of a Metal Building

architecture · metal · building section

Architectural Building Section Metal Design

Tags

architecturebuilding sectionmetalstructural designengineering

Architectural Section of a Metal Building

architecture · metal · building section

Architectural Building Section Metal Design

Tags

architecturebuilding sectionmetalstructural designengineering

About this design

Sectional view of a metal-framed building structure, showcasing its architectural design and materials.

Style
architecture
Materials
metal
Subject
building section

Related architecture designs

  • An analysis of a modern architectural lighting concept, featuring a conceptual diagram of a building interior with lighting eModern Lighting Concept Plan
  • A modern residence featuring a combination of concrete and wood materials.Modern Residence - Concrete and Wood
  • A contemporary residential section with glass and concrete elements, showcasing modern design.Contemporary Residential Section Render
  • Floor plan of a building with labeled rooms and lines indicating connections or paths.Architectural Floor Plan
  • An architectural illustration depicting a residential floor plan with various rooms and spaces.Mixed Media Residential Floor Plan
  • Modern, minimalist white interior space with concrete walls and floor.Modern White Interior Concrete
  • A modern white townhouse with a window box and a car parked nearby on a quiet street.Modern White Townhouse Paint
  • Aerial view of an urban space featuring a mix of terrazzo and ceramic tile surfaces.Urban Space with Terrazzo & Ceramic Tiles

Architectural Section of a Metal Building

Minimalist Floor Plan Collection

Minimalist Floor Plan Collection

Sectional view of a metal-framed building structure, showcasing its architectural design and materials.

Architectural Section of a Metal Building

architecture · metal · building section

Architectural Building Section Metal Design

Tags

architecturebuilding sectionmetalstructural designengineering

Architectural Section of a Metal Building

architecture · metal · building section

Architectural Building Section Metal Design

Tags

architecturebuilding sectionmetalstructural designengineering

About this design

Sectional view of a metal-framed building structure, showcasing its architectural design and materials.

Style
architecture
Materials
metal
Subject
building section

Related architecture designs

  • An analysis of a modern architectural lighting concept, featuring a conceptual diagram of a building interior with lighting eModern Lighting Concept Plan
  • A modern residence featuring a combination of concrete and wood materials.Modern Residence - Concrete and Wood
  • A contemporary residential section with glass and concrete elements, showcasing modern design.Contemporary Residential Section Render
  • Floor plan of a building with labeled rooms and lines indicating connections or paths.Architectural Floor Plan
  • An architectural illustration depicting a residential floor plan with various rooms and spaces.Mixed Media Residential Floor Plan
  • Modern, minimalist white interior space with concrete walls and floor.Modern White Interior Concrete
  • A modern white townhouse with a window box and a car parked nearby on a quiet street.Modern White Townhouse Paint
  • Aerial view of an urban space featuring a mix of terrazzo and ceramic tile surfaces.Urban Space with Terrazzo & Ceramic Tiles