FeelDesign LogoFeelDesign

Architectural Sketches and Tools

Chic Bedroom Project
Chic Bedroom Project

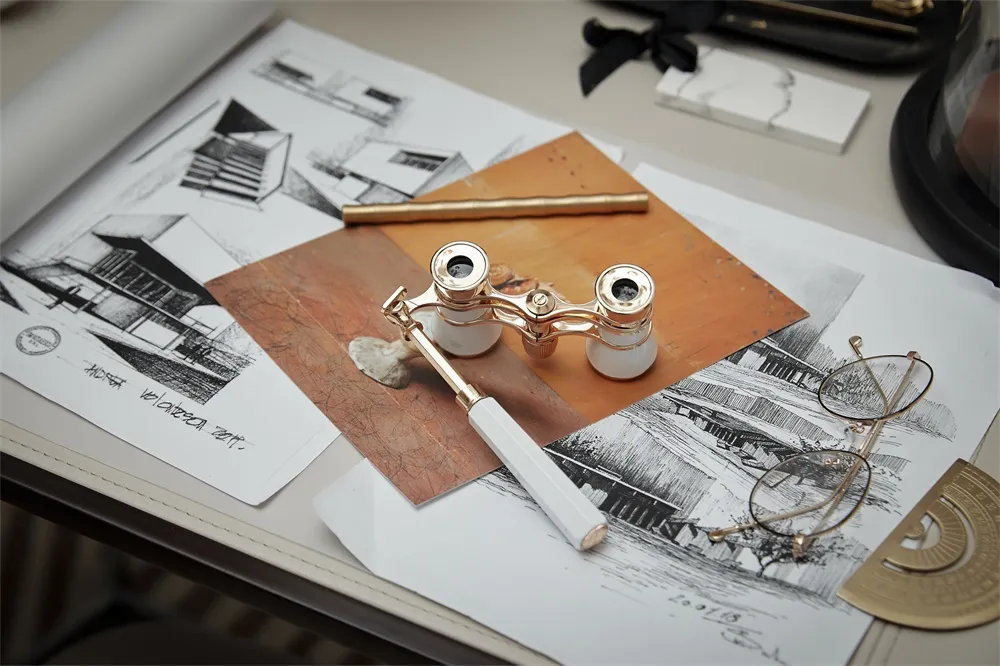
A collection of architectural sketches and design tools on a workspace desk.

Architectural Sketches and Tools

architecture · mixed media · interior design

Architectural sketches and design tools in a workspace setting

Tags

architecturalsketchesinteriordesigntools

Architectural Sketches and Tools

architecture · mixed media · interior design

Architectural sketches and design tools in a workspace setting

Tags

architecturalsketchesinteriordesigntools

About this design

A collection of architectural sketches and design tools on a workspace desk.

Style
architecture
Materials
mixed media
Subject
interior design

Related architecture designs

  • Marble staircase with a view of the sea.Architectural Staircase Marble
  • Concrete stairs with handrails in an architectural setting.Architectural Steps Concrete
  • A modern building featuring a stone and concrete exterior.Architectural Stone and Concrete Construction
  • A stone floor plan with a cross-shaped layout and natural light, designed for aesthetic and functional purposes.Architectural Stone Floor Plan
  • Three images showcasing red brick, stone, and old buildings with windows offering city, mountain, and snowy viewsArchitectural Styles with City Mountain and Snowy Views
  • A terrace with stone walls and wooden furniture, featuring a view of the surrounding landscape.Architectural Terrace with Stone and Wood
  • A clay tennis court with a modern architectural building in the background.Architectural Terracotta Tennis Court
  • Architectural elevation drawings showing building exteriors.Architectural View Plan Size CD