FeelDesign LogoFeelDesign

Architecture: Building Program Analysis Rendering

Classic Office Space
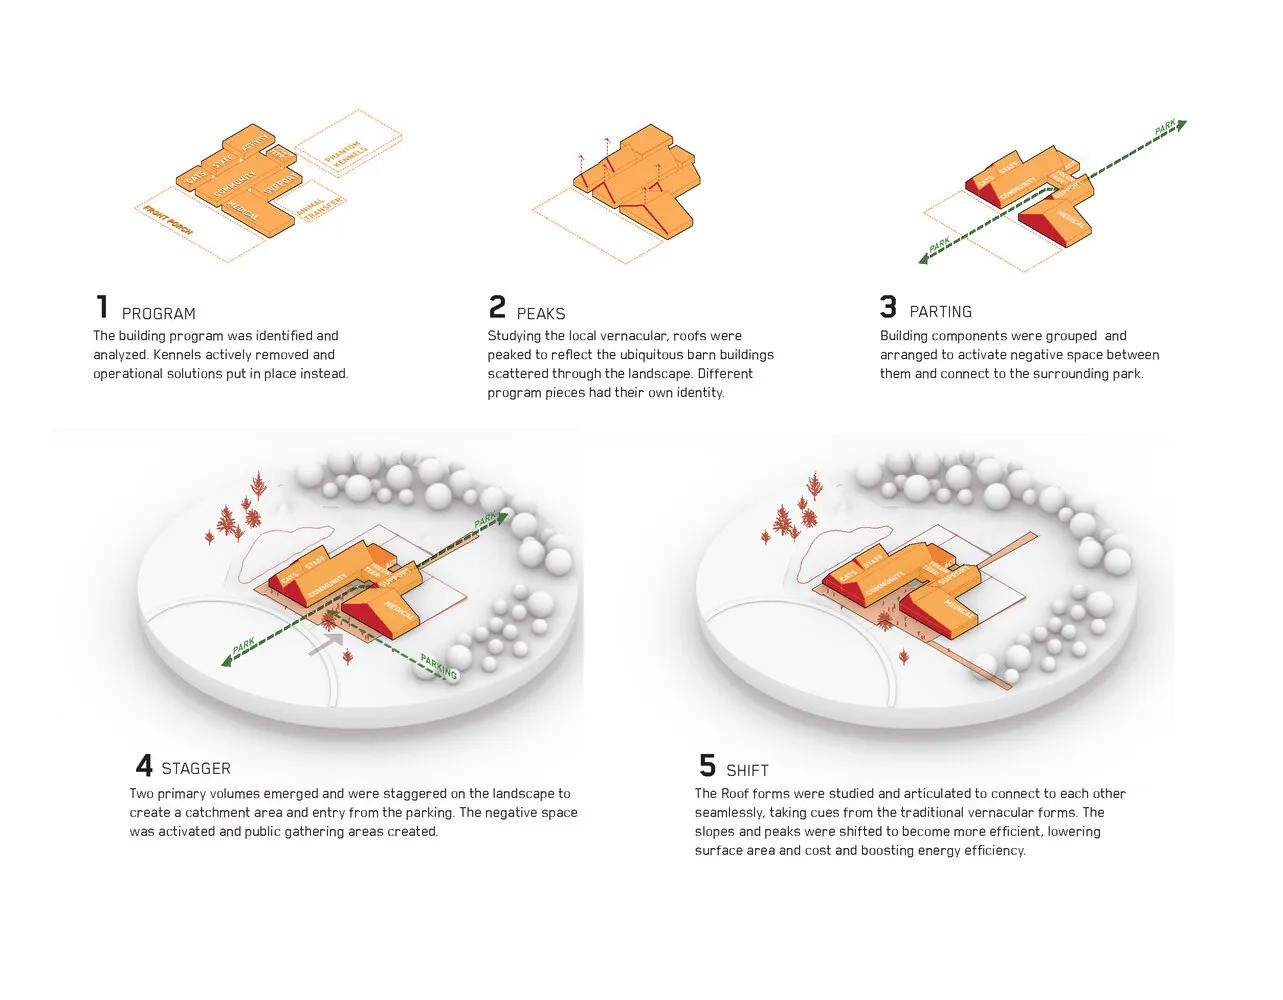
Classic Office Space

A 3D architectural rendering showcasing the design and layout of a building program analysis project.

Architecture: Building Program Analysis Rendering

architecture · 3D renders · building program analysis

architecture building-program-analysis 3D-render showcasing design-process for design-strategy.

Tags

architecturebuilding-programanalysis3D-renderdesign-process

Architecture: Building Program Analysis Rendering

architecture · 3D renders · building program analysis

architecture building-program-analysis 3D-render showcasing design-process for design-strategy.

Tags

architecturebuilding-programanalysis3D-renderdesign-process

About this design

A 3D architectural rendering showcasing the design and layout of a building program analysis project.

Style
architecture
Materials
3D renders
Subject
building program analysis

Related architecture designs

  • Building walls and roof depicted in architectural drawings, showing design features and dimensions.Architecture: Building Walls and Roof Drawings
  • Chinese calligraphy character representing 'architecture'Architecture Symbol
  • A layout model constructed from cardboard, depicting architectural design elements in a minimalist black and white setting.Architecture Cardboard Model
  • A black and white image of two individuals meticulously crafting a clay architectural model with numerous miniature poles andArchitecture Clay Model
  • A graphic design of a coffee menu featuring Zaha Hadid's architectural style
Architecture Coffee Menu Design by Zaha Hadid
  • Commercial architectural blueprint showcasing various functional zones and structural featuresCommercial Architecture Blueprint
  • Comparison of a human space and a dog space in a conceptual architectural sketchArchitecture Comparison Sketch
  • Conceptual sketch of an architectural design rendered on paper.Architecture Conceptual Sketch Render