Architecture: Building Walls and Roof Drawings

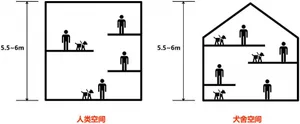
Classic Floor Plan Concept
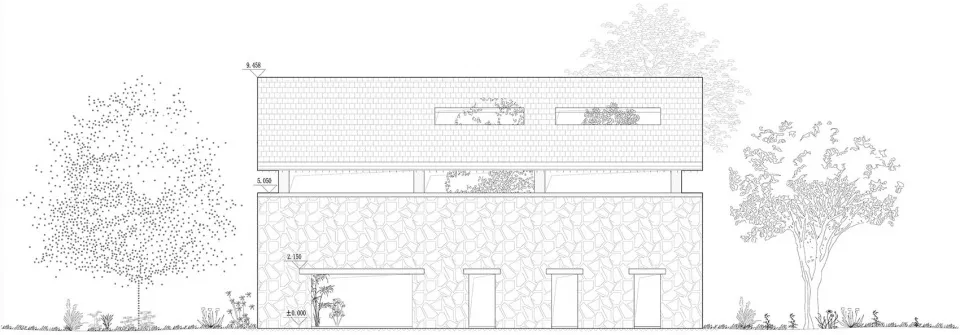
Architecture: Building Walls and Roof Drawings
architecture · drawings · building walls and roof
Technical plan for architectural design, detailing the layout, materials, and dimensions of the building's exterior.
Architecture: Building Walls and Roof Drawings
architecture · drawings · building walls and roof
Technical plan for architectural design, detailing the layout, materials, and dimensions of the building's exterior.
About this design
Building walls and roof depicted in architectural drawings, showing design features and dimensions.
- Style
- architecture
- Materials
- drawings
- Subject
- building walls and roof