FeelDesign LogoFeelDesign

Architecture Comparison Sketch

Minimalist Floor Plan Collection
Minimalist Floor Plan Collection

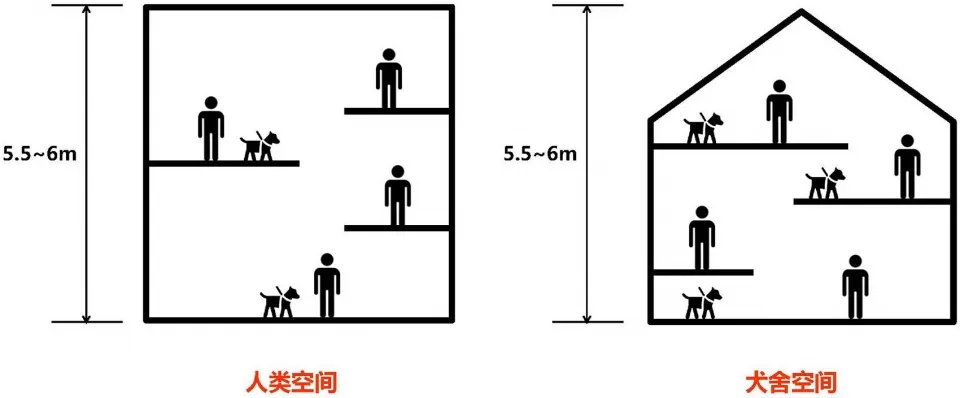
Comparison of a human space and a dog space in a conceptual architectural sketch

Architecture Comparison Sketch

architecture · graphic · comparison

This architectural sketch contrasts the dimensions and layout of a human-designed space versus a space specifically designed for dogs, emphasizing the differenc

Tags

architecturecomparisonvertical-spacehuman-spacedog-space

Architecture Comparison Sketch

architecture · graphic · comparison

This architectural sketch contrasts the dimensions and layout of a human-designed space versus a space specifically designed for dogs, emphasizing the differenc

Tags

architecturecomparisonvertical-spacehuman-spacedog-space

About this design

Comparison of a human space and a dog space in a conceptual architectural sketch

Style
architecture
Materials
graphic
Subject
comparison

Related architecture designs

  • Conceptual sketch of an architectural design rendered on paper.Architecture Conceptual Sketch Render
  • A concrete exterior with a covered tree and a person walking through a doorway.Concrete Architecture Exterior
  • Sequence of architectural drawings illustrating a construction process.Architecture Construction Process Drawings
  • Wireframe diagram showing the construction process of a building.Architecture Construction Process Wireframe
  • A corridor lined with tile walls and archesArchitecture: Corridor with Tile and Arches
  • Engineering blueprints showing architectural plans and diagramsArchitecture Engineering Plans
  • Exhibition space featuring a combination of wood, metal, and glass materials.Architecture Exhibition Space Mixed Materials
  • Elevation drawings showing the exterior facade of a building with metal panels and a staircase.Architecture Exterior Facade with Metal