FeelDesign LogoFeelDesign

Commercial Architecture Blueprint

Elegant Dining Design
Elegant Dining Design

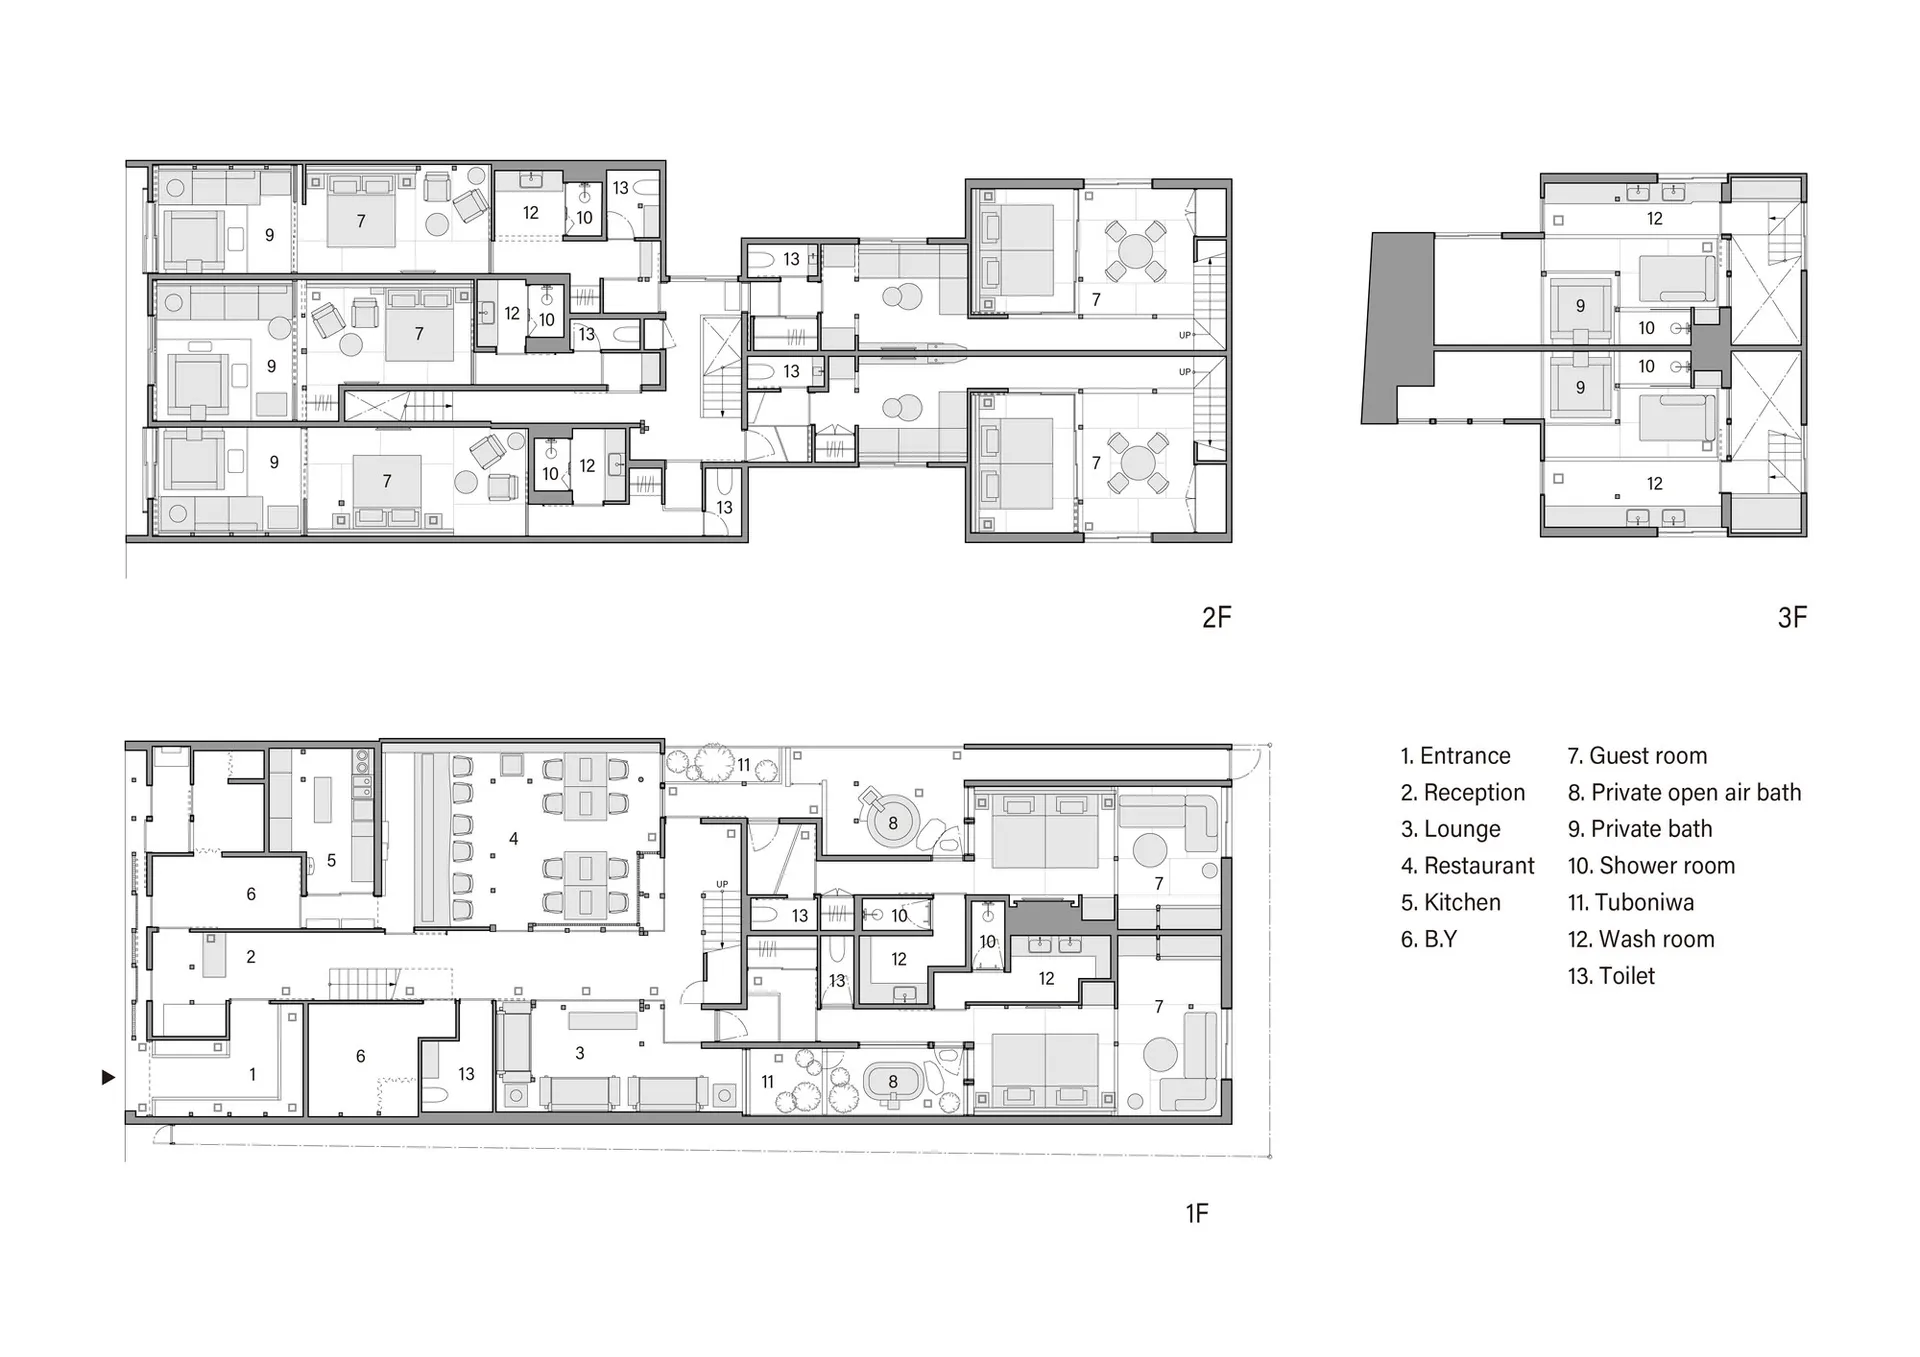
Commercial architectural blueprint showcasing various functional zones and structural features

Commercial Architecture Blueprint

architecture · mixed media · commercial space

Industrial commercial architecture blueprint showcasing floor features functional zones for business purposes

Tags

commercial architecturefloor planstructural blueprintindustrial designbusiness space

Commercial Architecture Blueprint

architecture · mixed media · commercial space

Industrial commercial architecture blueprint showcasing floor features functional zones for business purposes

Tags

commercial architecturefloor planstructural blueprintindustrial designbusiness space

About this design

Commercial architectural blueprint showcasing various functional zones and structural features

Style
architecture
Materials
mixed media
Subject
commercial space

Related architecture designs

  • Comparison of a human space and a dog space in a conceptual architectural sketchArchitecture Comparison Sketch
  • Conceptual sketch of an architectural design rendered on paper.Architecture Conceptual Sketch Render
  • A concrete exterior with a covered tree and a person walking through a doorway.Concrete Architecture Exterior
  • Sequence of architectural drawings illustrating a construction process.Architecture Construction Process Drawings
  • Wireframe diagram showing the construction process of a building.Architecture Construction Process Wireframe
  • A corridor lined with tile walls and archesArchitecture: Corridor with Tile and Arches
  • Engineering blueprints showing architectural plans and diagramsArchitecture Engineering Plans
  • Exhibition space featuring a combination of wood, metal, and glass materials.Architecture Exhibition Space Mixed Materials