FeelDesign LogoFeelDesign

Architecture Construction Process Wireframe

Minimalist Exterior Design
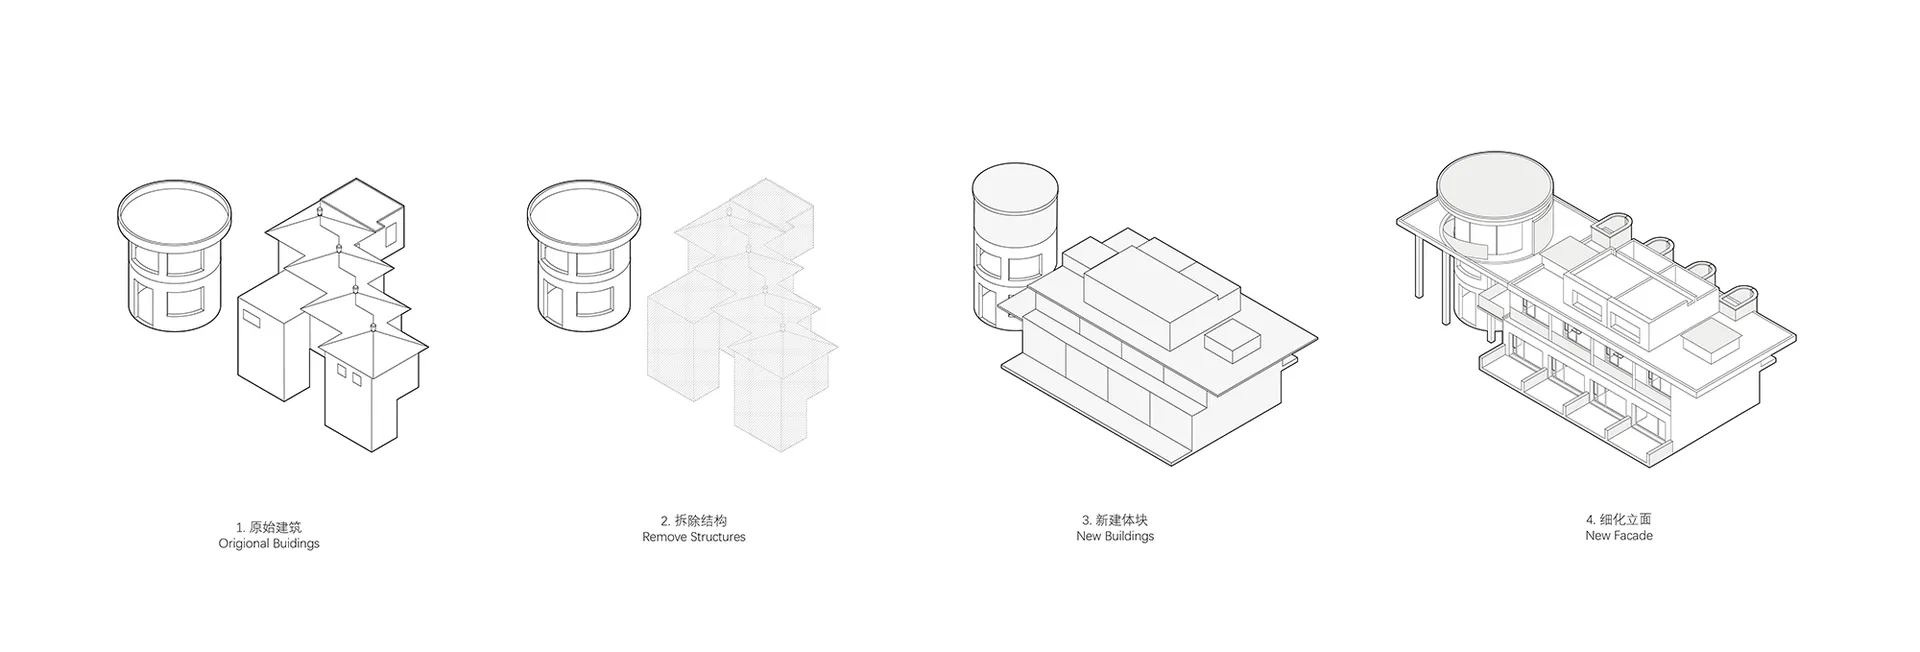
Minimalist Exterior Design

Wireframe diagram showing the construction process of a building.

Architecture Construction Process Wireframe

architecture · wireframe · construction process

Architecture Construction Process Wireframe

Tags

architectureconstructionprocesswireframebuilding

Architecture Construction Process Wireframe

architecture · wireframe · construction process

Architecture Construction Process Wireframe

Tags

architectureconstructionprocesswireframebuilding

About this design

Wireframe diagram showing the construction process of a building.

Style
architecture
Materials
wireframe
Subject
construction process

Related architecture designs

  • Modern white interior space featuring wooden furniture and metallic railings.Modern White Interior Wood and Metal
  • Floor plan of a modular office space showcasing lightweight construction materials and a minimalist design.Modular Office Space Concrete
  • A modern interior design featuring an iron gate with intricate patterns and ornate detailing.Modern Interior Iron Gate
  • A modern exterior wall made of metal with a minimalist design and surrounded by greenery.Modern Exterior Metal Wall
  • A modern interior design lamp with lights hanging from black metal rods against a blue background.Modern Interior Design Lamp
  • A modern building with a concrete facade and glass windows illuminated at night.Modern Building Concrete Glass Nightscape
  • A dark room with an arched brick entrance and soft lighting.Dark Room with Brick Entry
  • A modern interior space with dark brick walls leading down a wooden stairway.Modern Interior with Brick Walls

Architecture Construction Process Wireframe

Minimalist Exterior Design

Minimalist Exterior Design

Wireframe diagram showing the construction process of a building.

Architecture Construction Process Wireframe

architecture · wireframe · construction process

Architecture Construction Process Wireframe

Tags

architectureconstructionprocesswireframebuilding

Architecture Construction Process Wireframe

architecture · wireframe · construction process

Architecture Construction Process Wireframe

Tags

architectureconstructionprocesswireframebuilding

About this design

Wireframe diagram showing the construction process of a building.

Style
architecture
Materials
wireframe
Subject
construction process

Related architecture designs

  • Modern white interior space featuring wooden furniture and metallic railings.Modern White Interior Wood and Metal
  • Floor plan of a modular office space showcasing lightweight construction materials and a minimalist design.Modular Office Space Concrete
  • A modern interior design featuring an iron gate with intricate patterns and ornate detailing.Modern Interior Iron Gate
  • A modern exterior wall made of metal with a minimalist design and surrounded by greenery.Modern Exterior Metal Wall
  • A modern interior design lamp with lights hanging from black metal rods against a blue background.Modern Interior Design Lamp
  • A modern building with a concrete facade and glass windows illuminated at night.Modern Building Concrete Glass Nightscape
  • A dark room with an arched brick entrance and soft lighting.Dark Room with Brick Entry
  • A modern interior space with dark brick walls leading down a wooden stairway.Modern Interior with Brick Walls