FeelDesign LogoFeelDesign

Architecture Floor Plan Wood Glass

Elegant Floor Plan Space
Elegant Floor Plan Space

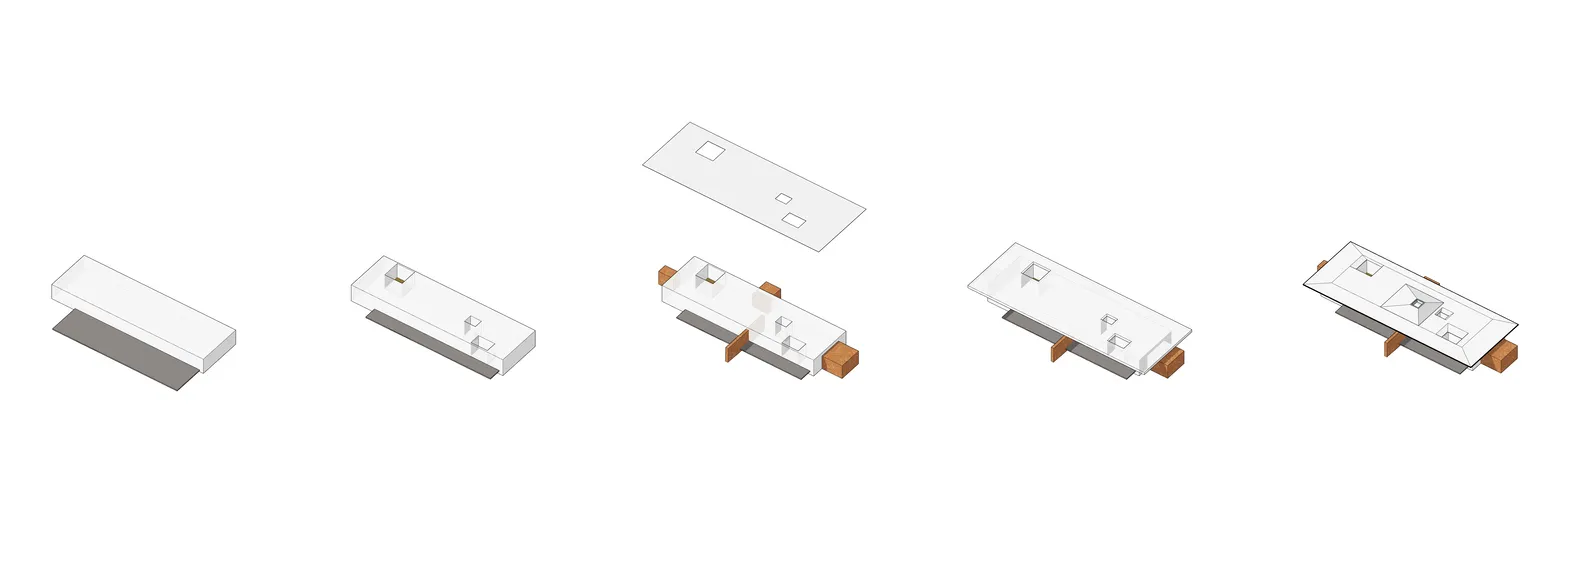
3D rendering of a floor plan featuring wooden elements and glass

Architecture Floor Plan Wood Glass

architecture · wood, glass · floor plan

The image showcases an architectural floor plan with wooden structural elements and glass partitions.

Tags

architecturefloor planwoodglass3D rendering

Architecture Floor Plan Wood Glass

architecture · wood, glass · floor plan

The image showcases an architectural floor plan with wooden structural elements and glass partitions.

Tags

architecturefloor planwoodglass3D rendering

About this design

3D rendering of a floor plan featuring wooden elements and glass

Style
architecture
Materials
wood, glass
Subject
floor plan

Related architecture designs

  • A modern office building with a steel roof and a courtyard with a water feature.Modern Office Steel Roof Courtyard
  • 3D architectural rendering of an office space with concrete floors and walls, featuring an open-plan layout and industrial-stModern Office Concrete Floor Plan
  • Floor plan of a restaurant showcasing tables, chairs, and other interior elements.Restaurant Floor Plan
  • A modern public space with a glass structure illuminated at dusk.Modern Public Space Glass Structure
  • Modern interior space featuring metallic columns.Modern Interior Metal Columns
  • A modern outdoor public space featuring glass walls and concrete ground.Modern Public Space with Glass and Concrete
  • A detailed view of a blue scallop-patterned ceramic floor tile design.Blue Scallop Pattern Floor Tile
  • Modern office space with a glass ceiling and open floor planModern Office - Glass Ceiling

Architecture Floor Plan Wood Glass

Elegant Floor Plan Space

Elegant Floor Plan Space

3D rendering of a floor plan featuring wooden elements and glass

Architecture Floor Plan Wood Glass

architecture · wood, glass · floor plan

The image showcases an architectural floor plan with wooden structural elements and glass partitions.

Tags

architecturefloor planwoodglass3D rendering

Architecture Floor Plan Wood Glass

architecture · wood, glass · floor plan

The image showcases an architectural floor plan with wooden structural elements and glass partitions.

Tags

architecturefloor planwoodglass3D rendering

About this design

3D rendering of a floor plan featuring wooden elements and glass

Style
architecture
Materials
wood, glass
Subject
floor plan

Related architecture designs

  • A modern office building with a steel roof and a courtyard with a water feature.Modern Office Steel Roof Courtyard
  • 3D architectural rendering of an office space with concrete floors and walls, featuring an open-plan layout and industrial-stModern Office Concrete Floor Plan
  • Floor plan of a restaurant showcasing tables, chairs, and other interior elements.Restaurant Floor Plan
  • A modern public space with a glass structure illuminated at dusk.Modern Public Space Glass Structure
  • Modern interior space featuring metallic columns.Modern Interior Metal Columns
  • A modern outdoor public space featuring glass walls and concrete ground.Modern Public Space with Glass and Concrete
  • A detailed view of a blue scallop-patterned ceramic floor tile design.Blue Scallop Pattern Floor Tile
  • Modern office space with a glass ceiling and open floor planModern Office - Glass Ceiling