FeelDesign LogoFeelDesign

Architecture Installation Wood

Elegant Floor Plan Space
Elegant Floor Plan Space

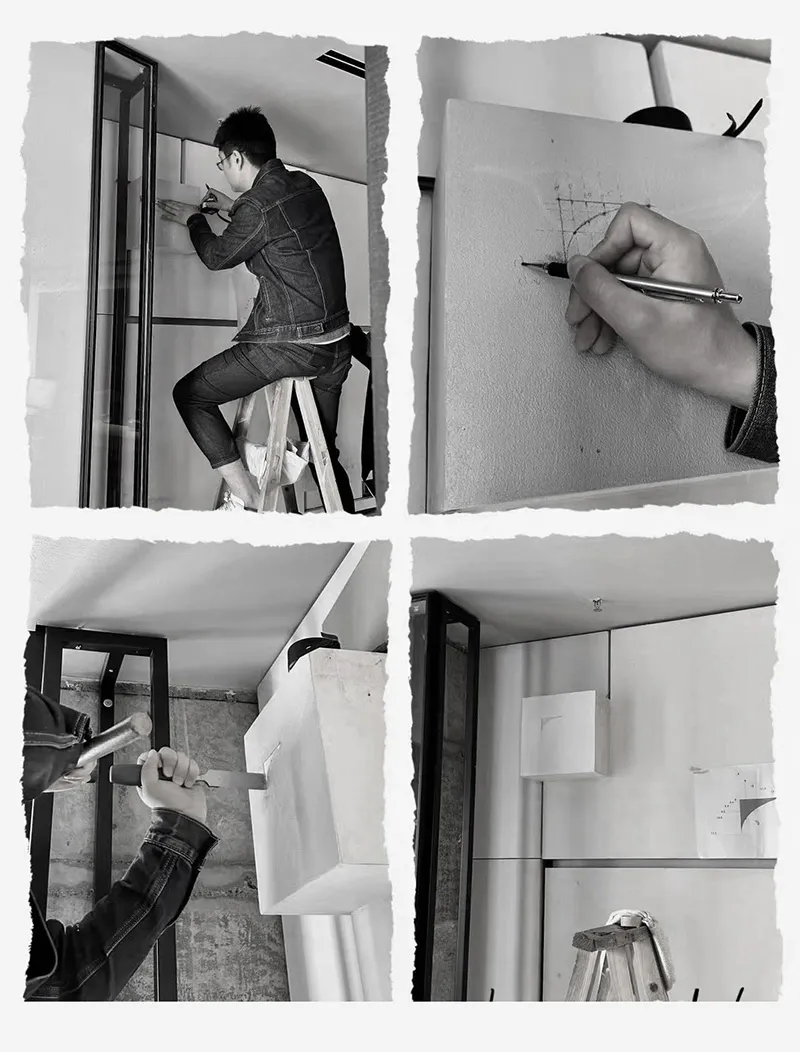
A person working on a wooden installation in a structured environment.

Architecture Installation Wood

architecture · wood · installation

An architectural installation involving wooden materials.

Tags

architectureinstallationwoodstructurework

Architecture Installation Wood

architecture · wood · installation

An architectural installation involving wooden materials.

Tags

architectureinstallationwoodstructurework

About this design

A person working on a wooden installation in a structured environment.

Style
architecture
Materials
wood
Subject
installation

Related architecture designs

  • A detailed architectural blueprint of an interior design layout, featuring construction-paper materials and precise room dimeArchitecture Interior Design Blueprint
  • A 2D architectural blueprints illustrating an interior design plan with elements like tea hills, mountains, bamboo forests, aArchitecture & Interior Design Blueprints
  • An architectural floor plan showing a section of a building with concrete and glass materials.Architecture Interior Design Concrete Glass Plan
  • Cross-sectional diagram of an architectural interior design showing various structural and functional layers.Architecture Interior Design Cross-Section
  • Various architectural drawings and designs showcasing different interior spaces and layouts.Architecture Interior Design Drawings
  • A rendered architectural floor plan of an interior design space.Architecture: Interior Design Floor Plan Rendered
  • Technical architectural drawing depicting floor plan details.Architecture Interior Design Plan
  • A photograph depicting an interior architectural design featuring wooden stairs, a concrete bench, and a large rock.Architecture Interior Decoration Wood Concrete

Architecture Installation Wood

Elegant Floor Plan Space

Elegant Floor Plan Space

A person working on a wooden installation in a structured environment.

Architecture Installation Wood

architecture · wood · installation

An architectural installation involving wooden materials.

Tags

architectureinstallationwoodstructurework

Architecture Installation Wood

architecture · wood · installation

An architectural installation involving wooden materials.

Tags

architectureinstallationwoodstructurework

About this design

A person working on a wooden installation in a structured environment.

Style
architecture
Materials
wood
Subject
installation

Related architecture designs

  • A detailed architectural blueprint of an interior design layout, featuring construction-paper materials and precise room dimeArchitecture Interior Design Blueprint
  • A 2D architectural blueprints illustrating an interior design plan with elements like tea hills, mountains, bamboo forests, aArchitecture & Interior Design Blueprints
  • An architectural floor plan showing a section of a building with concrete and glass materials.Architecture Interior Design Concrete Glass Plan
  • Cross-sectional diagram of an architectural interior design showing various structural and functional layers.Architecture Interior Design Cross-Section
  • Various architectural drawings and designs showcasing different interior spaces and layouts.Architecture Interior Design Drawings
  • A rendered architectural floor plan of an interior design space.Architecture: Interior Design Floor Plan Rendered
  • Technical architectural drawing depicting floor plan details.Architecture Interior Design Plan
  • A photograph depicting an interior architectural design featuring wooden stairs, a concrete bench, and a large rock.Architecture Interior Decoration Wood Concrete