Architecture House Floor Plan 1

Elegant Floor Plan Concept
Architecture House Floor Plan 1
architecture · black and white · house layout
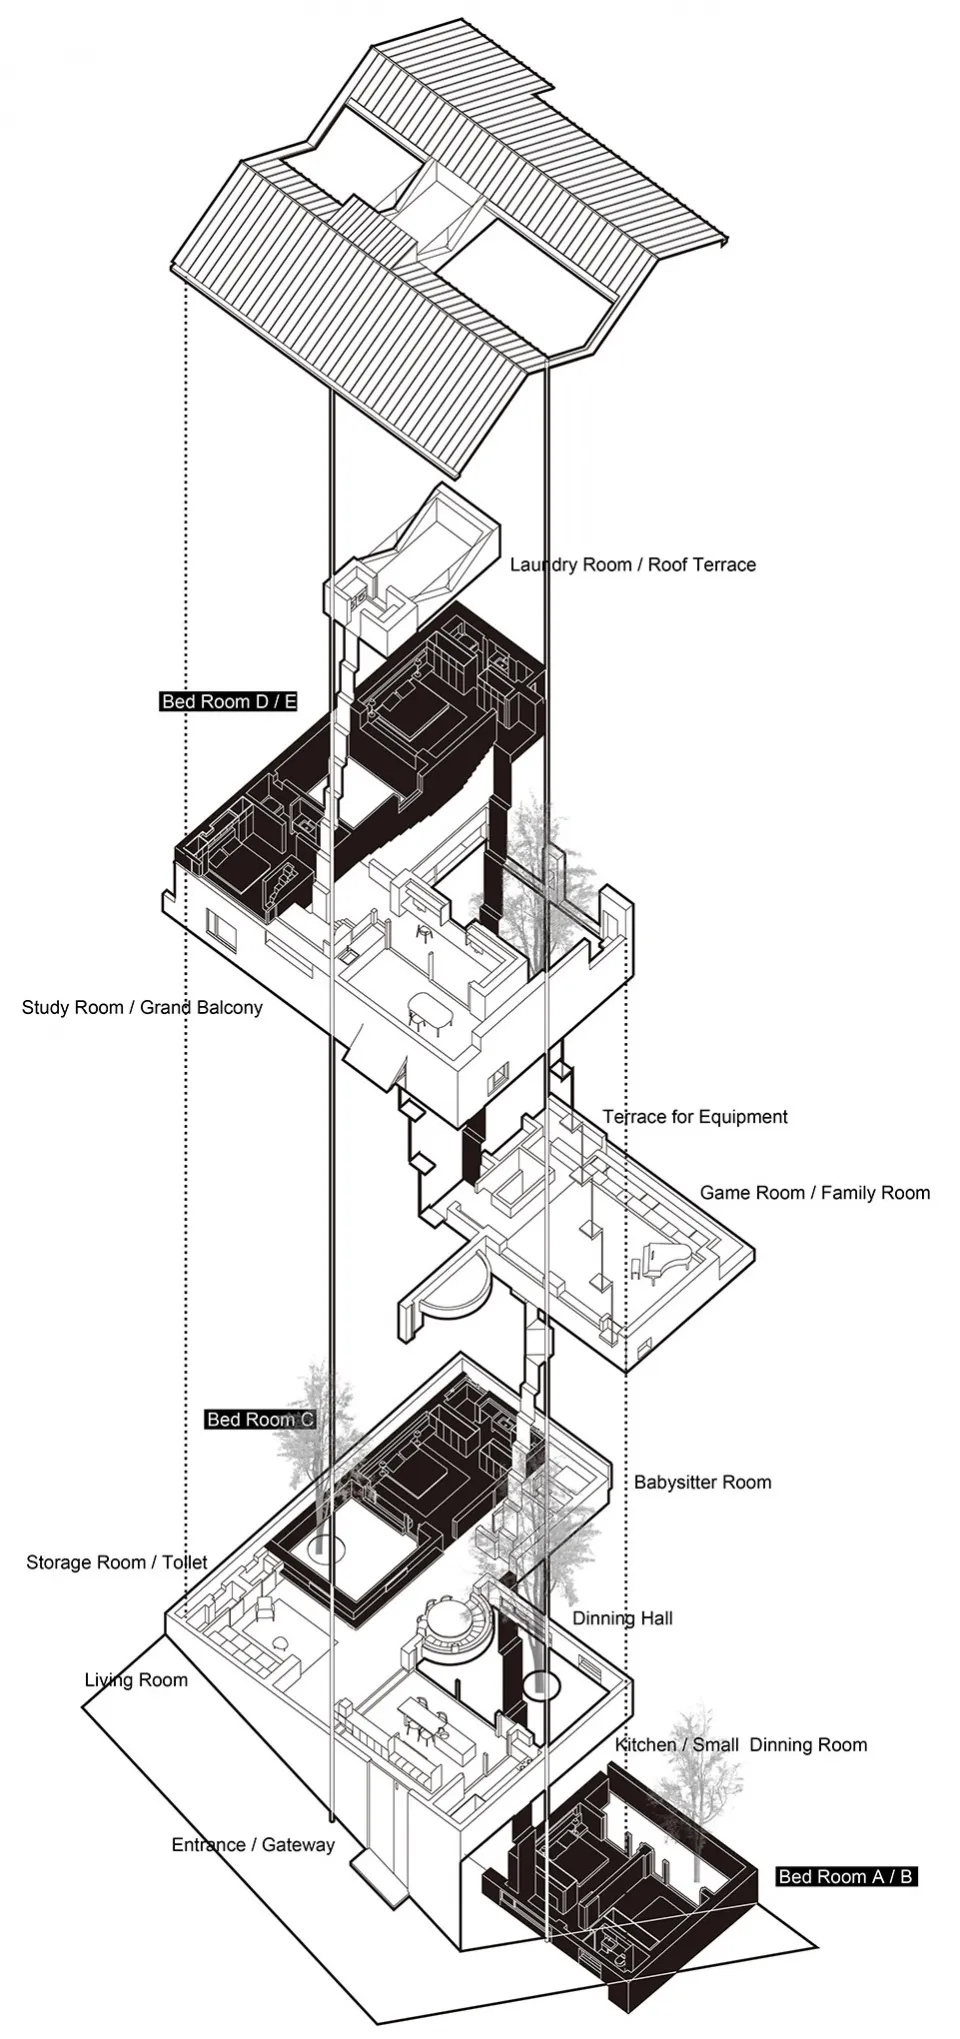
Architecture House Floor Plan 1 showcases various rooms and functional zones within a residential structure, emphasizing the spatial composition and design ob
Architecture House Floor Plan 1
architecture · black and white · house layout
Architecture House Floor Plan 1 showcases various rooms and functional zones within a residential structure, emphasizing the spatial composition and design ob
About this design
Cross-sectional architectural drawing of a house revealing detailed room layouts.
- Style
- architecture
- Materials
- black and white
- Subject
- house layout