FeelDesign LogoFeelDesign

Architecture Interior Design Cross-Section

Industrial Floor Plan Concept
Industrial Floor Plan Concept

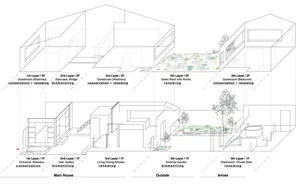
Cross-sectional diagram of an architectural interior design showing various structural and functional layers.

Architecture Interior Design Cross-Section

architecture · mixed media · interior design

Architectural interior design showcasing structural layers and functional zones

Tags

architectureinteriordesigncross-sectionstructural layers

Architecture Interior Design Cross-Section

architecture · mixed media · interior design

Architectural interior design showcasing structural layers and functional zones

Tags

architectureinteriordesigncross-sectionstructural layers

About this design

Cross-sectional diagram of an architectural interior design showing various structural and functional layers.

Style
architecture
Materials
mixed media
Subject
interior design

Related architecture designs

  • Various architectural drawings and designs showcasing different interior spaces and layouts.Architecture Interior Design Drawings
  • A rendered architectural floor plan of an interior design space.Architecture: Interior Design Floor Plan Rendered
  • Technical architectural drawing depicting floor plan details.Architecture Interior Design Plan
  • A photograph depicting an interior architectural design featuring wooden stairs, a concrete bench, and a large rock.Architecture Interior Decoration Wood Concrete
  • A black-and-white architectural floor plan featuring glass-walled interiors

Architecture Interior Design Cross-Section

Industrial Floor Plan Concept

Industrial Floor Plan Concept

Cross-sectional diagram of an architectural interior design showing various structural and functional layers.

Architecture Interior Design Cross-Section

architecture · mixed media · interior design

Architectural interior design showcasing structural layers and functional zones

Tags

architectureinteriordesigncross-sectionstructural layers

Architecture Interior Design Cross-Section

architecture · mixed media · interior design

Architectural interior design showcasing structural layers and functional zones

Tags

architectureinteriordesigncross-sectionstructural layers

About this design

Cross-sectional diagram of an architectural interior design showing various structural and functional layers.

Style
architecture
Materials
mixed media
Subject
interior design

Related architecture designs

  • Various architectural drawings and designs showcasing different interior spaces and layouts.Architecture Interior Design Drawings
  • A rendered architectural floor plan of an interior design space.Architecture: Interior Design Floor Plan Rendered
  • Technical architectural drawing depicting floor plan details.Architecture Interior Design Plan
  • A photograph depicting an interior architectural design featuring wooden stairs, a concrete bench, and a large rock.Architecture Interior Decoration Wood Concrete
  • A black-and-white architectural floor plan featuring glass-walled interiors
Architecture: Interior Design with Glass Walls
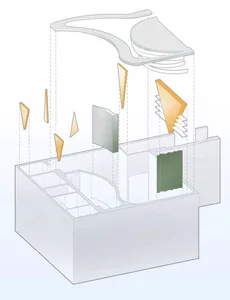
  • A 3D architectural rendering of an interior design layout with various functional zones and materials.Architecture: Interior Design in 3D Rendering
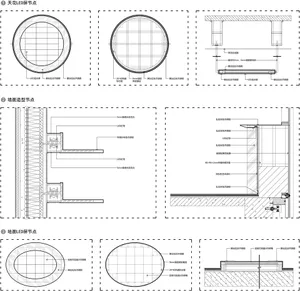
  • Detailed technical drawing of an LED screen installation in an architectural floor plan, featuring metallic materials and ligArchitecture Interior LED Screen Floor Plan
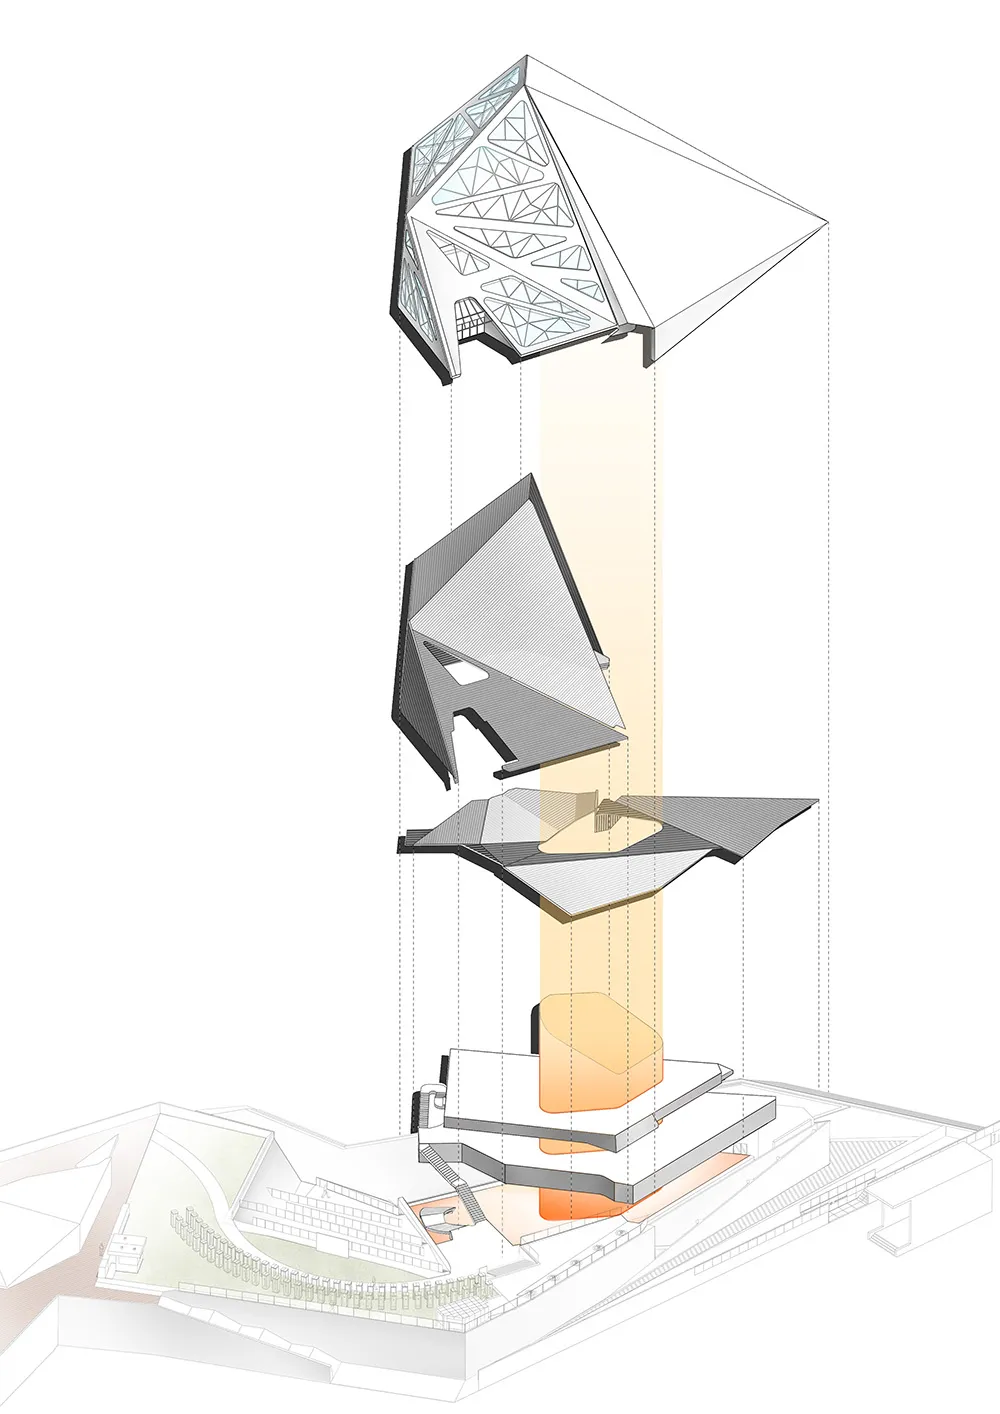
  • Sectional architectural drawing of an interior space with multiple layers and materials.Architecture Interior Multi-layered
  • Architecture: Interior Design with Glass Walls
  • A 3D architectural rendering of an interior design layout with various functional zones and materials.Architecture: Interior Design in 3D Rendering
  • Detailed technical drawing of an LED screen installation in an architectural floor plan, featuring metallic materials and ligArchitecture Interior LED Screen Floor Plan
  • Sectional architectural drawing of an interior space with multiple layers and materials.Architecture Interior Multi-layered