FeelDesign LogoFeelDesign

Architecture Interior Decoration Wood Concrete

Minimalist Exterior Interior
Minimalist Exterior Interior

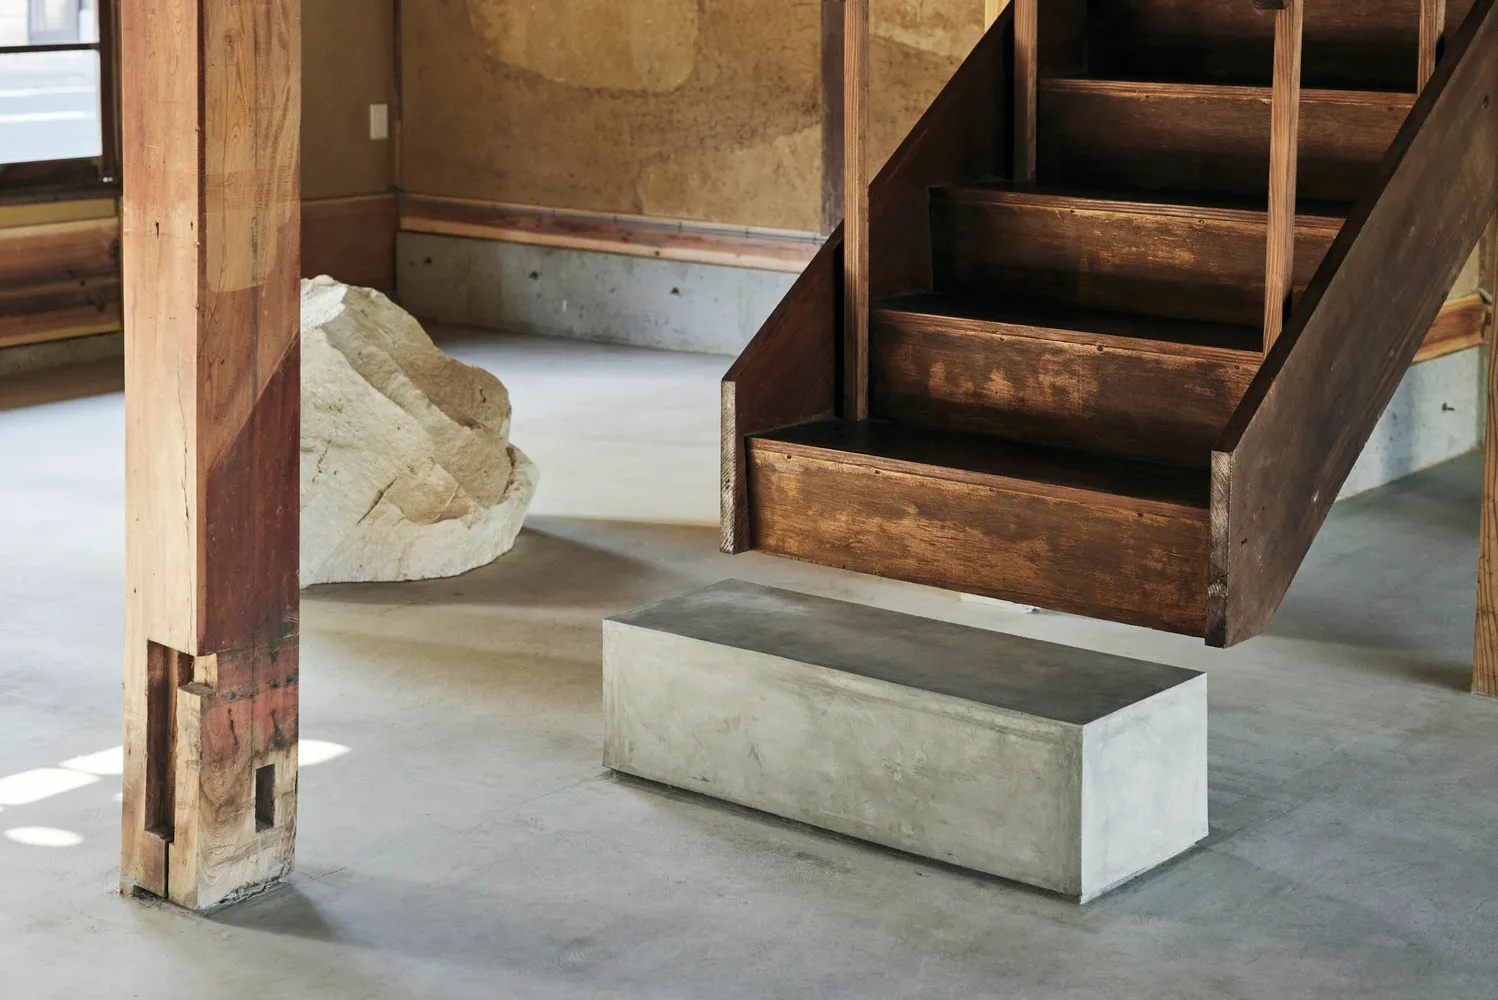
A photograph depicting an interior architectural design featuring wooden stairs, a concrete bench, and a large rock.

Architecture Interior Decoration Wood Concrete

architecture · wood, concrete, wood · interior_decoration

This image showcases an architectural interior design with wooden stairs, a concrete bench, and a large rock, demonstrating a blend of natural and industrial ma

Tags

architectureinterior_decorwoodconcretedesign

Architecture Interior Decoration Wood Concrete

architecture · wood, concrete, wood · interior_decoration

This image showcases an architectural interior design with wooden stairs, a concrete bench, and a large rock, demonstrating a blend of natural and industrial ma

Tags

architectureinterior_decorwoodconcretedesign

About this design

A photograph depicting an interior architectural design featuring wooden stairs, a concrete bench, and a large rock.

Style
architecture
Materials
wood, concrete, wood
Subject
interior_decoration

Related architecture designs

  • Detailed architectural floor plan of the first floor showing various rooms and zones.First Floor Interior Plan
  • A 2D rendered architectural plan of the second floor of a building, showing various rooms and spaces.Second Floor Plan
  • Modern retail storefront featuring a metallic lattice facadeMetallic Retail Storefront with Lattice Design
  • A modern storefront at night with a metallic facade and illuminated details.Modern Aluminum and Glass Storefront at Night
  • An architectural rendering showcasing a building exterior with a combination of metal and glass materials.Architectural Rendering: Metal and Glass Structure
  • Sectional view of a modern building with glass walls, stainless steel accents, and a lattice-like facade support system.Modern Building with Glass and Stainless Steel
  • Metallic lattice interior designMetallic Interior Design Lattice
  • A structural diagram showcasing the connection process between linear patterns in a design context.Structural Electronics Connection Diagram

Architecture Interior Decoration Wood Concrete

Minimalist Exterior Interior

Minimalist Exterior Interior

A photograph depicting an interior architectural design featuring wooden stairs, a concrete bench, and a large rock.

Architecture Interior Decoration Wood Concrete

architecture · wood, concrete, wood · interior_decoration

This image showcases an architectural interior design with wooden stairs, a concrete bench, and a large rock, demonstrating a blend of natural and industrial ma

Tags

architectureinterior_decorwoodconcretedesign

Architecture Interior Decoration Wood Concrete

architecture · wood, concrete, wood · interior_decoration

This image showcases an architectural interior design with wooden stairs, a concrete bench, and a large rock, demonstrating a blend of natural and industrial ma

Tags

architectureinterior_decorwoodconcretedesign

About this design

A photograph depicting an interior architectural design featuring wooden stairs, a concrete bench, and a large rock.

Style
architecture
Materials
wood, concrete, wood
Subject
interior_decoration

Related architecture designs

  • Detailed architectural floor plan of the first floor showing various rooms and zones.First Floor Interior Plan
  • A 2D rendered architectural plan of the second floor of a building, showing various rooms and spaces.Second Floor Plan
  • Modern retail storefront featuring a metallic lattice facadeMetallic Retail Storefront with Lattice Design
  • A modern storefront at night with a metallic facade and illuminated details.Modern Aluminum and Glass Storefront at Night
  • An architectural rendering showcasing a building exterior with a combination of metal and glass materials.Architectural Rendering: Metal and Glass Structure
  • Sectional view of a modern building with glass walls, stainless steel accents, and a lattice-like facade support system.Modern Building with Glass and Stainless Steel
  • Metallic lattice interior designMetallic Interior Design Lattice
  • A structural diagram showcasing the connection process between linear patterns in a design context.Structural Electronics Connection Diagram