FeelDesign LogoFeelDesign

Architecture: Interior Design in 3D Rendering

Industrial Bedroom Interior
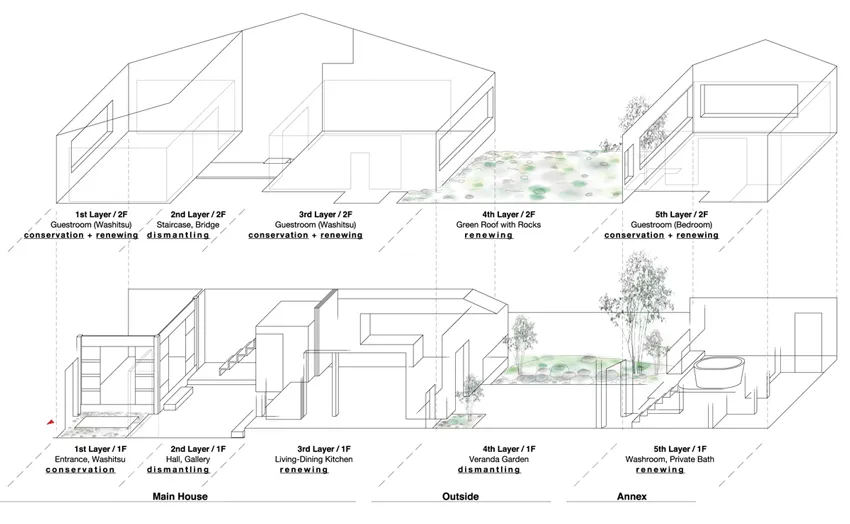
Industrial Bedroom Interior

A 3D architectural rendering of an interior design layout with various functional zones and materials.

Architecture: Interior Design in 3D Rendering

architecture · mixed media · interior design

Architecture featuring interior design showcasing structural elements, lighting, spatial composition for modern, sleek, functional.

Tags

architectureinteriordesign3Drendering

Architecture: Interior Design in 3D Rendering

architecture · mixed media · interior design

Architecture featuring interior design showcasing structural elements, lighting, spatial composition for modern, sleek, functional.

Tags

architectureinteriordesign3Drendering

About this design

A 3D architectural rendering of an interior design layout with various functional zones and materials.

Style
architecture
Materials
mixed media
Subject
interior design

Related architecture designs

  • Black and white diagram of a building with a steel skeleton.Industrial Building Steel Skeleton
  • Aerial view of a village with houses, fields, and greenhouses under a hazy sky.Village Architecture
  • Modern cityscape featuring concrete, glass, and steel structuresModern Cityscape Concrete and Glass
  • Concrete stairs with wooden treadsConcrete Stairs
  • Modern House Ground Plan Paper showing floor layout with annotations.Modern House Ground Plan Paper
  • A detailed architectural floor plan depicting the top level of a modern residential building.Modern Residential Roof Plan
  • An architectural section plan of a modern house showcasing various rooms and spaces.Modern House Section Plan
  • Modern interior design featuring wood flooring and modern furniture.Modern Interior Design with Wood Floor Plan

Architecture: Interior Design in 3D Rendering

Industrial Bedroom Interior

Industrial Bedroom Interior

A 3D architectural rendering of an interior design layout with various functional zones and materials.

Architecture: Interior Design in 3D Rendering

architecture · mixed media · interior design

Architecture featuring interior design showcasing structural elements, lighting, spatial composition for modern, sleek, functional.

Tags

architectureinteriordesign3Drendering

Architecture: Interior Design in 3D Rendering

architecture · mixed media · interior design

Architecture featuring interior design showcasing structural elements, lighting, spatial composition for modern, sleek, functional.

Tags

architectureinteriordesign3Drendering

About this design

A 3D architectural rendering of an interior design layout with various functional zones and materials.

Style
architecture
Materials
mixed media
Subject
interior design

Related architecture designs

  • Black and white diagram of a building with a steel skeleton.Industrial Building Steel Skeleton
  • Aerial view of a village with houses, fields, and greenhouses under a hazy sky.Village Architecture
  • Modern cityscape featuring concrete, glass, and steel structuresModern Cityscape Concrete and Glass
  • Concrete stairs with wooden treadsConcrete Stairs
  • Modern House Ground Plan Paper showing floor layout with annotations.Modern House Ground Plan Paper
  • A detailed architectural floor plan depicting the top level of a modern residential building.Modern Residential Roof Plan
  • An architectural section plan of a modern house showcasing various rooms and spaces.Modern House Section Plan
  • Modern interior design featuring wood flooring and modern furniture.Modern Interior Design with Wood Floor Plan