FeelDesign LogoFeelDesign

Architecture Wood Floor-Plan

Modern Floor Plan Design
Modern Floor Plan Design

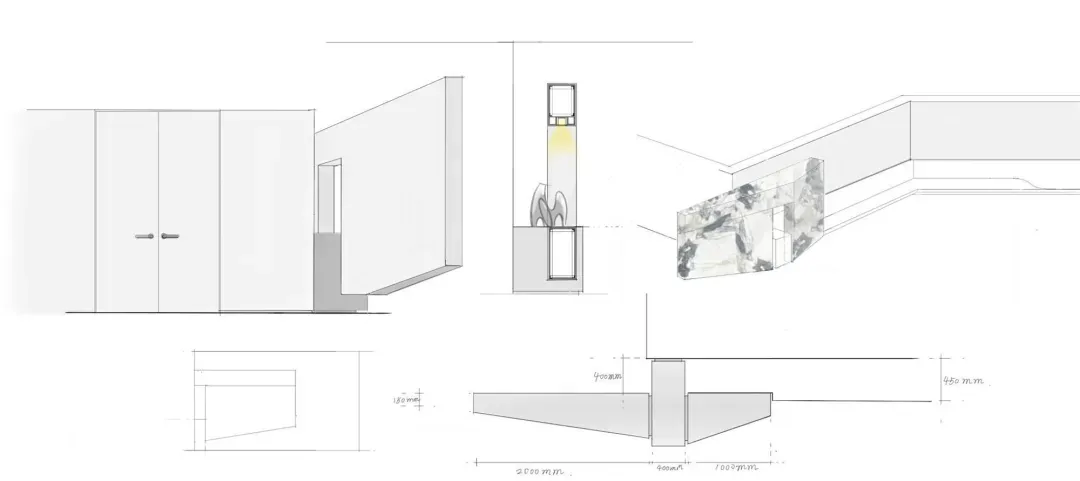
Floor-plan of an architecturally designed interior with wooden materials.

Architecture Wood Floor-Plan

architecture · wood · interior design

'Modernist' architecture wood-based floor-plan showcasing spatial composition and functional zones.

Tags

architecturemodernistinteriordesignwood

Architecture Wood Floor-Plan

architecture · wood · interior design

'Modernist' architecture wood-based floor-plan showcasing spatial composition and functional zones.

Tags

architecturemodernistinteriordesignwood

About this design

Floor-plan of an architecturally designed interior with wooden materials.

Style
architecture
Materials
wood
Subject
interior design

Related architecture designs

  • Floor plan diagram of a minimalist design in a small space with a designated living area, bedroom, kitchen, and balcony.Minimalist Interior Small Space Design
  • An empty, long corridor with yellow walls and doors, illuminated by overhead lighting.Yellow Corridor Interior Design
  • A modern commercial interior design featuring large glass walls.Modern Interior with Glass Walls
  • A floor plan of a modern apartment showing the layout of the living room, kitchen, bathroom, and bedroom.Modern Apartment Layout
  • An image showing a modern residential building with a brick exterior.Modern Residential Architecture with Brick Exterio
  • Comparison of exterior house renovation projects showcasing the transformation from old to new with materials like brick, conBefore & After Exterior Renovation: Brick, Concret
  • A brick and concrete exterior of an urban architectural structure.Urban Architecture: Brick and Concrete Exterior
  • A photograph of a brick alleyway with urban furniture.Urban Furniture Alley

Architecture Wood Floor-Plan

Modern Floor Plan Design

Modern Floor Plan Design

Floor-plan of an architecturally designed interior with wooden materials.

Architecture Wood Floor-Plan

architecture · wood · interior design

'Modernist' architecture wood-based floor-plan showcasing spatial composition and functional zones.

Tags

architecturemodernistinteriordesignwood

Architecture Wood Floor-Plan

architecture · wood · interior design

'Modernist' architecture wood-based floor-plan showcasing spatial composition and functional zones.

Tags

architecturemodernistinteriordesignwood

About this design

Floor-plan of an architecturally designed interior with wooden materials.

Style
architecture
Materials
wood
Subject
interior design

Related architecture designs

  • Floor plan diagram of a minimalist design in a small space with a designated living area, bedroom, kitchen, and balcony.Minimalist Interior Small Space Design
  • An empty, long corridor with yellow walls and doors, illuminated by overhead lighting.Yellow Corridor Interior Design
  • A modern commercial interior design featuring large glass walls.Modern Interior with Glass Walls
  • A floor plan of a modern apartment showing the layout of the living room, kitchen, bathroom, and bedroom.Modern Apartment Layout
  • An image showing a modern residential building with a brick exterior.Modern Residential Architecture with Brick Exterio
  • Comparison of exterior house renovation projects showcasing the transformation from old to new with materials like brick, conBefore & After Exterior Renovation: Brick, Concret
  • A brick and concrete exterior of an urban architectural structure.Urban Architecture: Brick and Concrete Exterior
  • A photograph of a brick alleyway with urban furniture.Urban Furniture Alley