FeelDesign LogoFeelDesign

Architecture Wood Frame Model

Classic Floor Plan Design
Classic Floor Plan Design

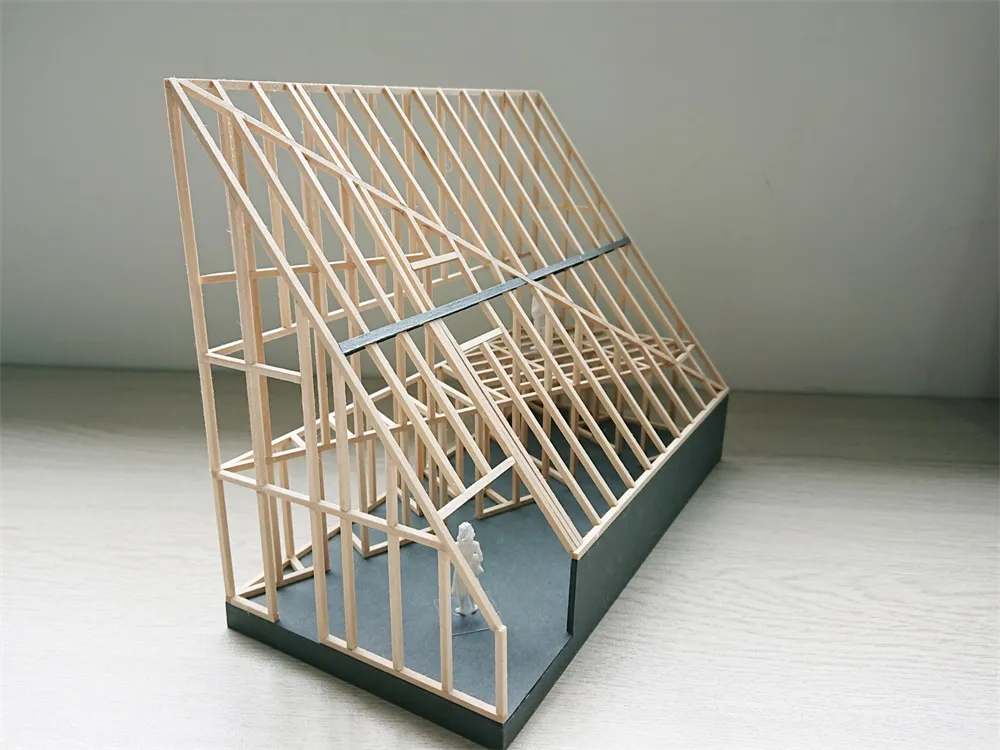
A 3D architectural model of a wooden frame structure on a grey base.

Architecture Wood Frame Model

architecture · wood · structural engineering

Architectural style Structural features showcasing Construction Process for Educational or Conceptual purpose.

Tags

architecturestructuralwoodenframemodel

Architecture Wood Frame Model

architecture · wood · structural engineering

Architectural style Structural features showcasing Construction Process for Educational or Conceptual purpose.

Tags

architecturestructuralwoodenframemodel

About this design

A 3D architectural model of a wooden frame structure on a grey base.

Style
architecture
Materials
wood
Subject
structural engineering

Related architecture designs

  • A complex architectural floor-plan with various lines and shapes in multiple colors.Architecture Floor-Plan Multicolor
  • Detailed 2D architectural drawing of an arena with a circular central dome and surrounding seating areas.Arena Concrete Floor Plan
  • A detailed rendering of an armillary sphere, showing its structural components and design.Armillary Sphere Diagram Rendered
  • Art Deco entrance to a restaurant with a glass and metal frame.Art Deco Restaurant Entrance
  • A photograph of an asphalt streetscape in an urban environment.Asphalt Streetscape Urban Exploration
  • Assembly details of architectural metal componentsAssembly Detail Architecture Metal
  • A storefront with a sign reading 'Beautiful Life' in English and '邻里生活' in Chinese, featuring Atlantic Grey Concrete materialAtlantic Grey Concrete Storefront
  • Isometric diagram of an attic conversion featuring a spiral staircase and mixed materials.Attic Conversion Concept Plan