FeelDesign LogoFeelDesign

Coffee Shop Architectural Plan

Stunning Retail Collection
Stunning Retail Collection

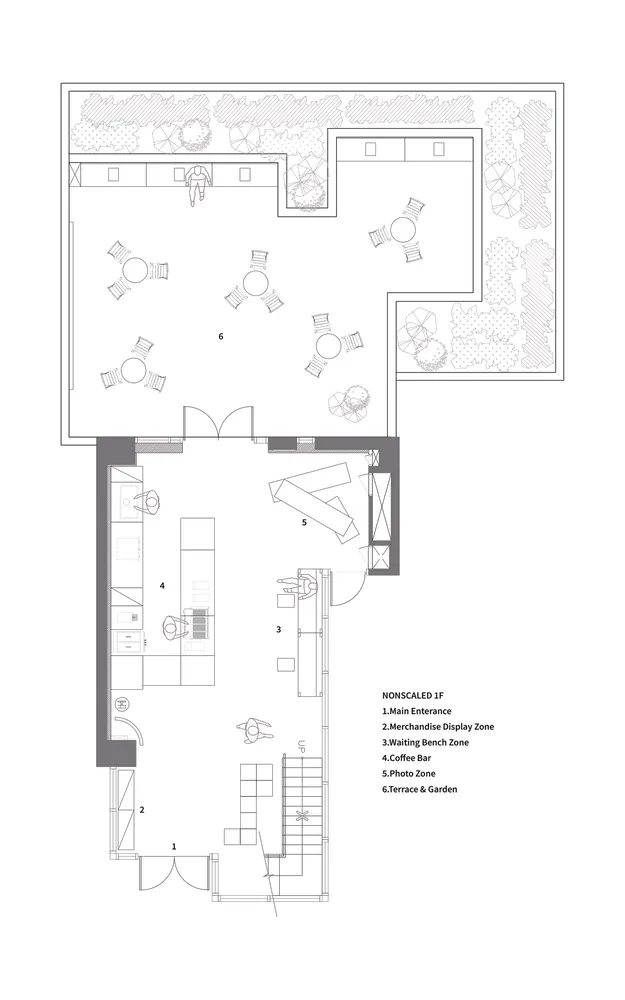
Floor plan of a coffee shop showing various zones and furniture layout.

Coffee Shop Architectural Plan

architectural design · mixed materials · interior design

Architectural Coffee Shop Space showcasing Functional Zonal Design for Customer Experience.

Tags

architectureinteriorcoffee-shoplayoutdesign

Coffee Shop Architectural Plan

architectural design · mixed materials · interior design

Architectural Coffee Shop Space showcasing Functional Zonal Design for Customer Experience.

Tags

architectureinteriorcoffee-shoplayoutdesign

About this design

Floor plan of a coffee shop showing various zones and furniture layout.

Style
architectural design
Materials
mixed materials
Subject
interior design

Related architectural design designs

  • A modern residential exterior featuring a wooden and concrete patio structure with a sofa and table at dusk.Modern Residential Exterior
  • Modern floating shelves with marble and wooden grillModern Floating Shelves with Marble and Wooden Gri
  • Concrete stairs with decorative lighting installed under the handrail.Decorative Lighting Concrete Stairs
  • Aerial view of a village with agricultural fields and buildings.Village Plan Landscape Aerial View
  • A modern metal shed with trees in the background, showcasing architectural design and outdoor living.Modern Metal Shed with Trees Architectural Design
  • A modern residential house with brick walls and concrete walkways, illuminated by warm lighting at dusk, surrounded by trees.Modern Brick Residence at Dusk
  • Two people sitting on wooden steps lit by warm lights during sunset.Sunset Sauna Wooden Steps
  • Modern building exterior with concrete, glass, and metal details.Modern Building Exterior Concrete and Glass

Coffee Shop Architectural Plan

Stunning Retail Collection

Stunning Retail Collection

Floor plan of a coffee shop showing various zones and furniture layout.

Coffee Shop Architectural Plan

architectural design · mixed materials · interior design

Architectural Coffee Shop Space showcasing Functional Zonal Design for Customer Experience.

Tags

architectureinteriorcoffee-shoplayoutdesign

Coffee Shop Architectural Plan

architectural design · mixed materials · interior design

Architectural Coffee Shop Space showcasing Functional Zonal Design for Customer Experience.

Tags

architectureinteriorcoffee-shoplayoutdesign

About this design

Floor plan of a coffee shop showing various zones and furniture layout.

Style
architectural design
Materials
mixed materials
Subject
interior design

Related architectural design designs

  • A modern residential exterior featuring a wooden and concrete patio structure with a sofa and table at dusk.Modern Residential Exterior
  • Modern floating shelves with marble and wooden grillModern Floating Shelves with Marble and Wooden Gri
  • Concrete stairs with decorative lighting installed under the handrail.Decorative Lighting Concrete Stairs
  • Aerial view of a village with agricultural fields and buildings.Village Plan Landscape Aerial View
  • A modern metal shed with trees in the background, showcasing architectural design and outdoor living.Modern Metal Shed with Trees Architectural Design
  • A modern residential house with brick walls and concrete walkways, illuminated by warm lighting at dusk, surrounded by trees.Modern Brick Residence at Dusk
  • Two people sitting on wooden steps lit by warm lights during sunset.Sunset Sauna Wooden Steps
  • Modern building exterior with concrete, glass, and metal details.Modern Building Exterior Concrete and Glass