FeelDesign LogoFeelDesign

Bamboo Doorway Concrete

Sophisticated Floor Plan Space
Sophisticated Floor Plan Space

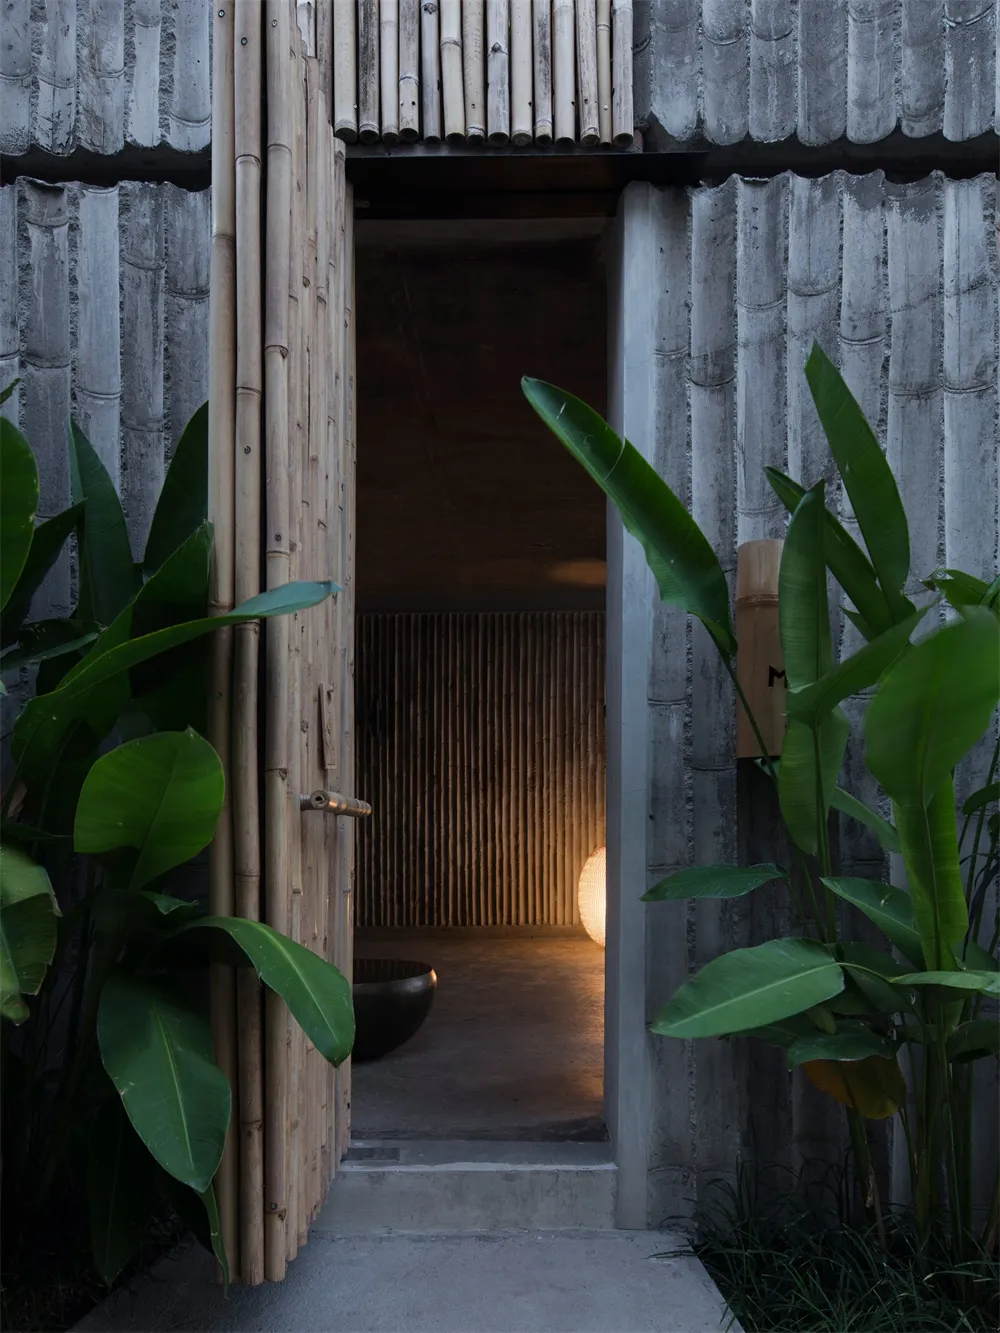
An open bamboo doorway constructed with concrete, illuminated by a nearby light.

Bamboo Doorway Concrete

architecture · bamboo and concrete · doorway

Indoor bamboo doorway with concrete walls, accentuated by a light source and surrounded by lush green foliage.

Tags

architecturebambooconcretedoorwaygreenery

Bamboo Doorway Concrete

architecture · bamboo and concrete · doorway

Indoor bamboo doorway with concrete walls, accentuated by a light source and surrounded by lush green foliage.

Tags

architecturebambooconcretedoorwaygreenery

About this design

An open bamboo doorway constructed with concrete, illuminated by a nearby light.

Style
architecture
Materials
bamboo and concrete
Subject
doorway

Related architecture designs

  • x-section view of a modern bathroom with black wood walls and floor, a walk-in shower, and a floating vanity.Modern Circular Bathroom with Black Wood
  • Modern patio featuring a concrete pool and outdoor seating.Modern Patio with Pool Concrete Design
  • Modern minimalist kitchen with white cabinetry and sleek stainless steel appliances, featuring a central island and stools foModern White Kitchen - Minimalist Design
  • A modern library with wooden shelves and glass walls, featuring a minimalist design and ample reading areas.Modern Library with Wooden Interiors and Glass Pan
  • Modern public space with concrete architecture and greenery.Modern Public Space Concrete
  • A modern residential building featuring wood, glass, and metal materials.Modern Residential - Wood, Glass and Metal
  • Floor plan of a library showcasing its architectural layout and functional zones.Architectural Library Floor Plan
  • Floor plan detailing an office space layout with desks, chairs, and meeting areas.Office Space Floor Plan Plan 2F

Bamboo Doorway Concrete

Sophisticated Floor Plan Space

Sophisticated Floor Plan Space

An open bamboo doorway constructed with concrete, illuminated by a nearby light.

Bamboo Doorway Concrete

architecture · bamboo and concrete · doorway

Indoor bamboo doorway with concrete walls, accentuated by a light source and surrounded by lush green foliage.

Tags

architecturebambooconcretedoorwaygreenery

Bamboo Doorway Concrete

architecture · bamboo and concrete · doorway

Indoor bamboo doorway with concrete walls, accentuated by a light source and surrounded by lush green foliage.

Tags

architecturebambooconcretedoorwaygreenery

About this design

An open bamboo doorway constructed with concrete, illuminated by a nearby light.

Style
architecture
Materials
bamboo and concrete
Subject
doorway

Related architecture designs

  • x-section view of a modern bathroom with black wood walls and floor, a walk-in shower, and a floating vanity.Modern Circular Bathroom with Black Wood
  • Modern patio featuring a concrete pool and outdoor seating.Modern Patio with Pool Concrete Design
  • Modern minimalist kitchen with white cabinetry and sleek stainless steel appliances, featuring a central island and stools foModern White Kitchen - Minimalist Design
  • A modern library with wooden shelves and glass walls, featuring a minimalist design and ample reading areas.Modern Library with Wooden Interiors and Glass Pan
  • Modern public space with concrete architecture and greenery.Modern Public Space Concrete
  • A modern residential building featuring wood, glass, and metal materials.Modern Residential - Wood, Glass and Metal
  • Floor plan of a library showcasing its architectural layout and functional zones.Architectural Library Floor Plan
  • Floor plan detailing an office space layout with desks, chairs, and meeting areas.Office Space Floor Plan Plan 2F