FeelDesign LogoFeelDesign

Bar Restaurant Tile Floor Plan

Stunning Floor Plan Collection
Stunning Floor Plan Collection

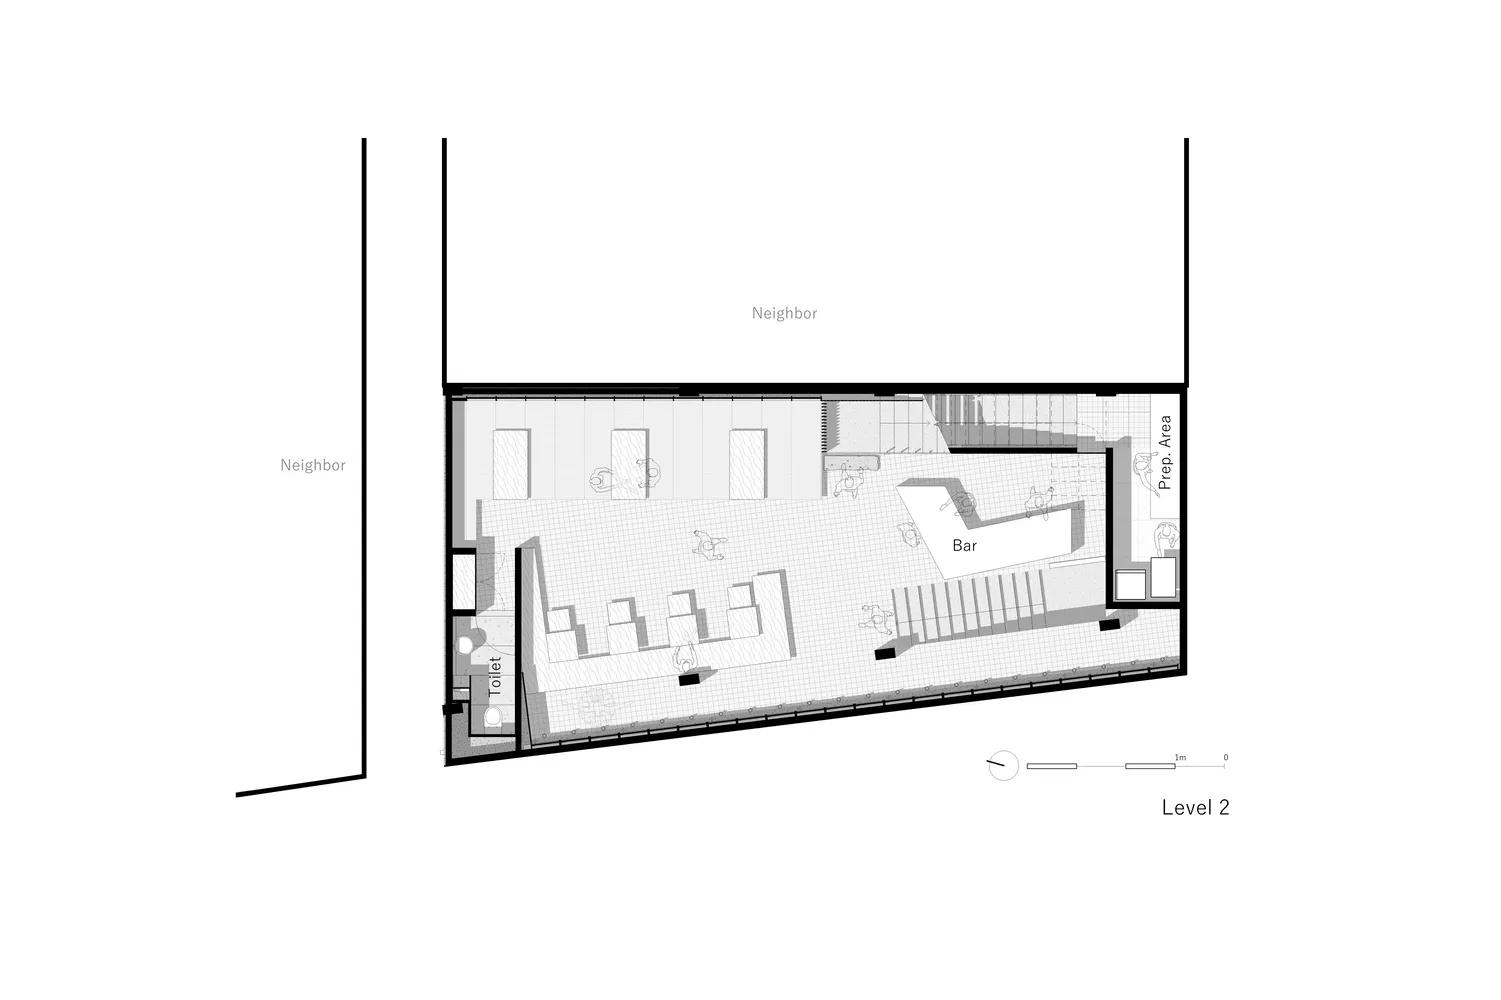
Floor plan of a bar and restaurant with a tile floor layout.

Bar Restaurant Tile Floor Plan

architecture · tile · bar restaurant

Modern Bar and Restaurant Displaying Tile Flooring and Layout

Tags

architecturebar-restauranttilelayoutmodern

Bar Restaurant Tile Floor Plan

architecture · tile · bar restaurant

Modern Bar and Restaurant Displaying Tile Flooring and Layout

Tags

architecturebar-restauranttilelayoutmodern

About this design

Floor plan of a bar and restaurant with a tile floor layout.

Style
architecture
Materials
tile
Subject
bar restaurant

Related architecture designs

  • A modern interior with metal shelves and various furniture and storage elements.Modern Interior Metal Shelves
  • Modern office interior with concrete and glass materialsModern Office Concrete Glass
  • A modern storefront with a sleek, contemporary design.Modern Retail Storefront
  • An exterior view of a modern coffee shop with white concrete walls and black timber barriers, featuring a dog and a person siModern Coffee Shop Exterior with White Concrete an
  • Modern office space with multipurpose tables, counter, projection area, and giant wardrobe.Modern Office Space
  • Concrete exterior of a coffee shop with glass doors and a simple seating area inside.Modern Coffee Shop Concrete Exterior
  • A 2D architectural drawing of a modern food court counter area.Modern Food Court Counter
  • Section plan of a parking area showing storage and bench.Parking Area Section Plan

Bar Restaurant Tile Floor Plan

Stunning Floor Plan Collection

Stunning Floor Plan Collection

Floor plan of a bar and restaurant with a tile floor layout.

Bar Restaurant Tile Floor Plan

architecture · tile · bar restaurant

Modern Bar and Restaurant Displaying Tile Flooring and Layout

Tags

architecturebar-restauranttilelayoutmodern

Bar Restaurant Tile Floor Plan

architecture · tile · bar restaurant

Modern Bar and Restaurant Displaying Tile Flooring and Layout

Tags

architecturebar-restauranttilelayoutmodern

About this design

Floor plan of a bar and restaurant with a tile floor layout.

Style
architecture
Materials
tile
Subject
bar restaurant

Related architecture designs

  • A modern interior with metal shelves and various furniture and storage elements.Modern Interior Metal Shelves
  • Modern office interior with concrete and glass materialsModern Office Concrete Glass
  • A modern storefront with a sleek, contemporary design.Modern Retail Storefront
  • An exterior view of a modern coffee shop with white concrete walls and black timber barriers, featuring a dog and a person siModern Coffee Shop Exterior with White Concrete an
  • Modern office space with multipurpose tables, counter, projection area, and giant wardrobe.Modern Office Space
  • Concrete exterior of a coffee shop with glass doors and a simple seating area inside.Modern Coffee Shop Concrete Exterior
  • A 2D architectural drawing of a modern food court counter area.Modern Food Court Counter
  • Section plan of a parking area showing storage and bench.Parking Area Section Plan