FeelDesign LogoFeelDesign

Bamboo Pathway Greenery

Industrial Exterior Project
Industrial Exterior Project

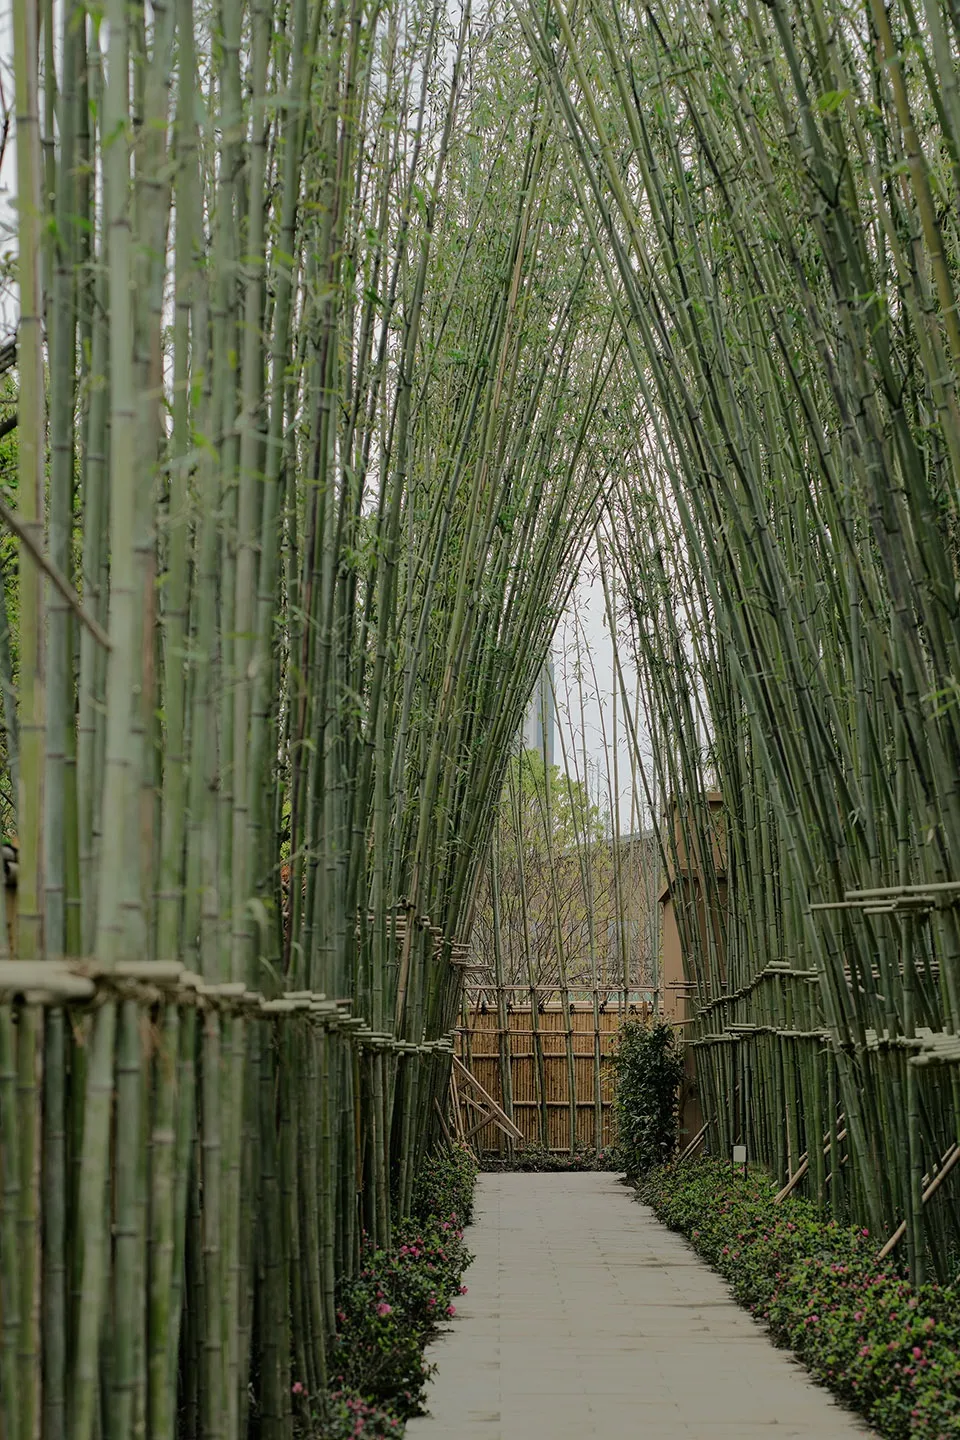
A serene pathway bordered by tall green bamboo stalks, leading towards a wooden fence and a structure.

Bamboo Pathway Greenery

architecture · bamboo · interior design

Architecture features a unique interior design showcasing bamboo as a primary material. Ideal for creating a peaceful and natural atmosphere in outdoor

Tags

architectureinterior designbamboopathwaygreenery

Bamboo Pathway Greenery

architecture · bamboo · interior design

Architecture features a unique interior design showcasing bamboo as a primary material. Ideal for creating a peaceful and natural atmosphere in outdoor

Tags

architectureinterior designbamboopathwaygreenery

About this design

A serene pathway bordered by tall green bamboo stalks, leading towards a wooden fence and a structure.

Style
architecture
Materials
bamboo
Subject
interior design

Related architecture designs

  • Bamboo roof and metal framed restaurant bar with seating areaBamboo Roof Restaurant Bar
  • A large, illuminated metal door in a darkened bank lobby.Bank Lobby Metal Door
  • Floor plan of a bar and restaurant with a tile floor layout.Bar Restaurant Tile Floor Plan
  • A barren tree stands against a textured concrete wall.Bare Tree Against Concrete Wall
  • Photographs and architectural renderings of the Barragan project featuring modern lines and design elementsBarragan Architecture with Modern Lines
  • Close-up view of a pink concrete wall with a textured surface and a doorway in the background.Barragan Pink Concrete Wall View
  • Progressive stages of a building's architectural design transitioning from initial planning to final rendered space.Base Plan to Rendered Space Transformation
  • Floor plan of the basement level of a commercial building showing rooms labeled with numbers and names in a numbered listCommercial Building Basement Layout