FeelDesign LogoFeelDesign

Basement-Floor-Plan

Modern Floor Plan Space
Modern Floor Plan Space

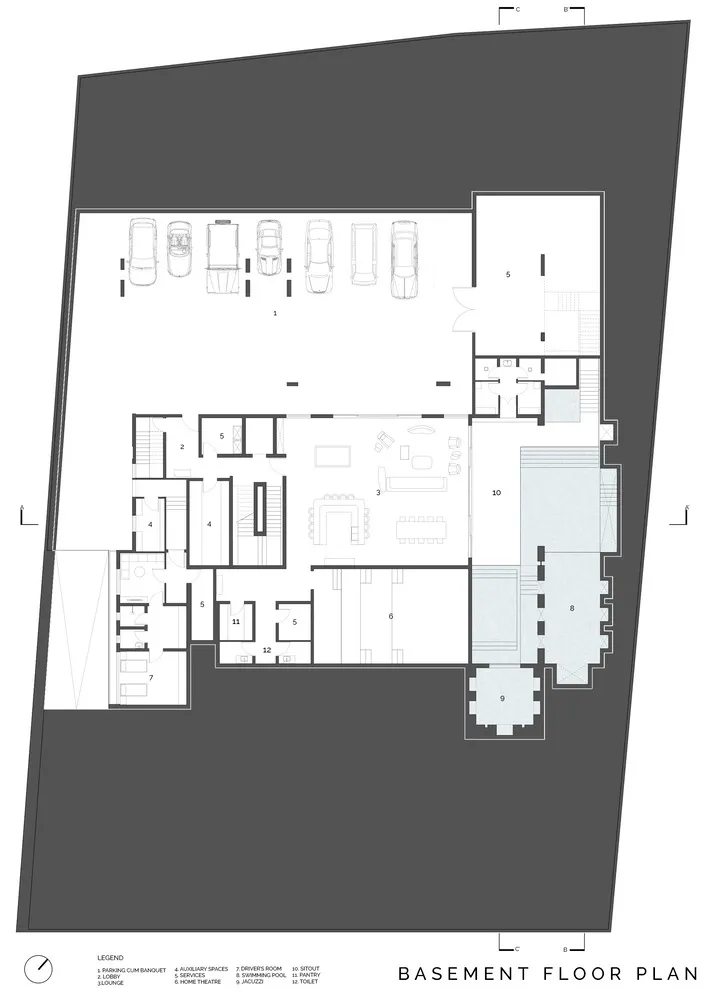
Basement-level architectural layout with various functional zones and car parking.

Basement-Floor-Plan

architecture · simple line drawing · floor plan

A detailed basement floor plan showcasing the arrangement of spaces and facilities.

Tags

architecturefloor-planbasementfunctional-spacestechnical-plan

Basement-Floor-Plan

architecture · simple line drawing · floor plan

A detailed basement floor plan showcasing the arrangement of spaces and facilities.

Tags

architecturefloor-planbasementfunctional-spacestechnical-plan

About this design

Basement-level architectural layout with various functional zones and car parking.

Style
architecture
Materials
simple line drawing
Subject
floor plan

Related architecture designs

  • A modern floor plan featuring an orange vinyl grid design.Modern Floor Plan - Orange Vinyl Grid
  • A modern interior design featuring a composite material with integrated lighting.Modern Interior Composite Lighting
  • A traditional entrance with stone and brick elements, including a doorknob, pathway, and plant.Traditional Entrance with Stone and Brick
  • 3D blueprint of a construction site with scaffolding and steel beamsConstruction Site Scaffolding Blueprint
  • A modern building exterior with large glass panels and a steel frame.Modern Glass Building Exterior
  • A minimalist office space with a contemporary floor plan.Modern Office Floor Plan
  • A technical plan of an interior design featuring metal, glass, concrete, and wood materials.Interior Design: Metal, Glass, Concrete, Wood Tech
  • A lit-up metal sign with the words "MODE COMMUTER" mounted on a modern architectural structure.Modern Architecture Lighting Metal Signage

Basement-Floor-Plan

Modern Floor Plan Space

Modern Floor Plan Space

Basement-level architectural layout with various functional zones and car parking.

Basement-Floor-Plan

architecture · simple line drawing · floor plan

A detailed basement floor plan showcasing the arrangement of spaces and facilities.

Tags

architecturefloor-planbasementfunctional-spacestechnical-plan

Basement-Floor-Plan

architecture · simple line drawing · floor plan

A detailed basement floor plan showcasing the arrangement of spaces and facilities.

Tags

architecturefloor-planbasementfunctional-spacestechnical-plan

About this design

Basement-level architectural layout with various functional zones and car parking.

Style
architecture
Materials
simple line drawing
Subject
floor plan

Related architecture designs

  • A modern floor plan featuring an orange vinyl grid design.Modern Floor Plan - Orange Vinyl Grid
  • A modern interior design featuring a composite material with integrated lighting.Modern Interior Composite Lighting
  • A traditional entrance with stone and brick elements, including a doorknob, pathway, and plant.Traditional Entrance with Stone and Brick
  • 3D blueprint of a construction site with scaffolding and steel beamsConstruction Site Scaffolding Blueprint
  • A modern building exterior with large glass panels and a steel frame.Modern Glass Building Exterior
  • A minimalist office space with a contemporary floor plan.Modern Office Floor Plan
  • A technical plan of an interior design featuring metal, glass, concrete, and wood materials.Interior Design: Metal, Glass, Concrete, Wood Tech
  • A lit-up metal sign with the words "MODE COMMUTER" mounted on a modern architectural structure.Modern Architecture Lighting Metal Signage