FeelDesign LogoFeelDesign

Bathroom Elevation View Rendering

Contemporary Floor Plan Collection
Contemporary Floor Plan Collection

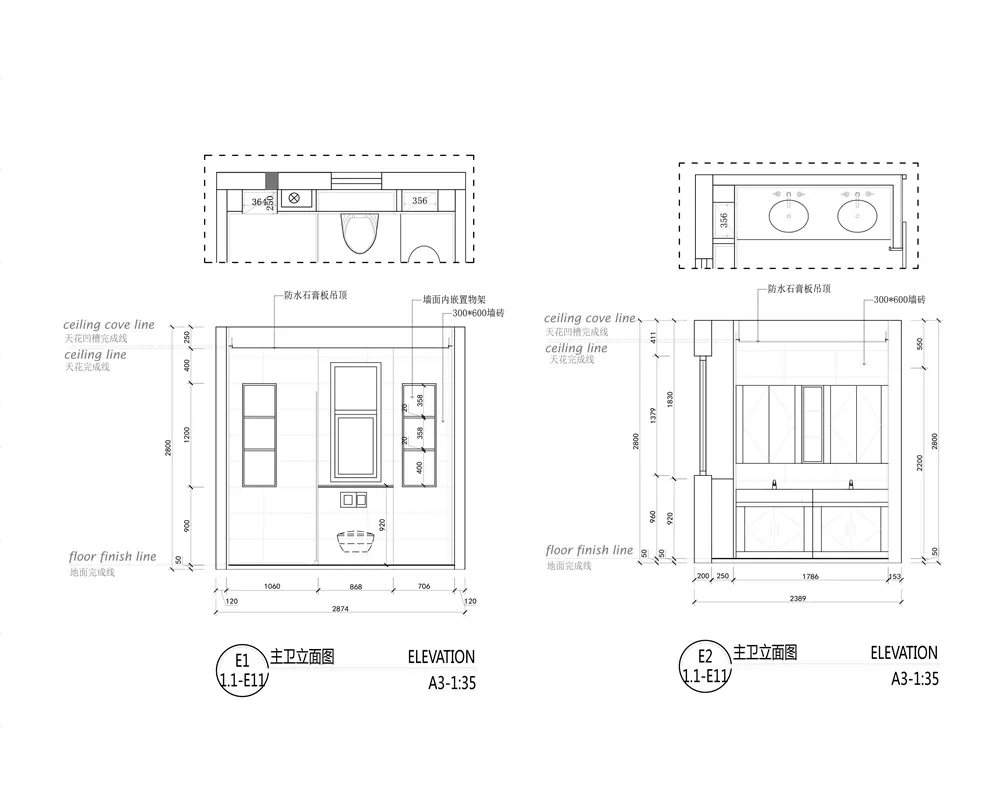
Bathroom elevation view blueprint with floor finishes and elements clearly labeled.

Bathroom Elevation View Rendering

architecture interior design · 3D rendering · bathroom elevation view

Adjective bathroom elevation view showcasing Key Feature for Purpose/Context

Tags

architectureinteriordesignbathroomelevation

Bathroom Elevation View Rendering

architecture interior design · 3D rendering · bathroom elevation view

Adjective bathroom elevation view showcasing Key Feature for Purpose/Context

Tags

architectureinteriordesignbathroomelevation

About this design

Bathroom elevation view blueprint with floor finishes and elements clearly labeled.

Style
architecture interior design
Materials
3D rendering
Subject
bathroom elevation view

Related architecture interior design designs

  • A brick restaurant exterior with a black door and gold lettering.Brick Restaurant Exterior
  • A metal and glass display counter showcasing baked goods in a cafe.Cafe Counter Metal and Glass Display
  • Commercial area with a variety of storefronts, a parking lot, and pedestrians.City Commercial Space
  • A classical entrance with brickstone walls and a garden featuring greenery and rocks.Classical Entrance with Brickstone and Garden
  • Clothing storage corridor featuring metallic shelving, patterned tiles, and illuminated walkway.Clothing Storage Corridor with Metal and Patterned
  • Floor plan of a coffee shop showing the main entrance, indoor and outdoor seating areas, bar, and display area.Coffee Shop Ground Floor Plan
  • Floor plan of a coffee shop interior on paperCoffee Shop Interior Paper Plan
  • A minimalist concrete shelf featuring a black vase with a single flower arrangement.Concrete Shelf with Flower Vase

Bathroom Elevation View Rendering

Contemporary Floor Plan Collection

Contemporary Floor Plan Collection

Bathroom elevation view blueprint with floor finishes and elements clearly labeled.

Bathroom Elevation View Rendering

architecture interior design · 3D rendering · bathroom elevation view

Adjective bathroom elevation view showcasing Key Feature for Purpose/Context

Tags

architectureinteriordesignbathroomelevation

Bathroom Elevation View Rendering

architecture interior design · 3D rendering · bathroom elevation view

Adjective bathroom elevation view showcasing Key Feature for Purpose/Context

Tags

architectureinteriordesignbathroomelevation

About this design

Bathroom elevation view blueprint with floor finishes and elements clearly labeled.

Style
architecture interior design
Materials
3D rendering
Subject
bathroom elevation view

Related architecture interior design designs

  • A brick restaurant exterior with a black door and gold lettering.Brick Restaurant Exterior
  • A metal and glass display counter showcasing baked goods in a cafe.Cafe Counter Metal and Glass Display
  • Commercial area with a variety of storefronts, a parking lot, and pedestrians.City Commercial Space
  • A classical entrance with brickstone walls and a garden featuring greenery and rocks.Classical Entrance with Brickstone and Garden
  • Clothing storage corridor featuring metallic shelving, patterned tiles, and illuminated walkway.Clothing Storage Corridor with Metal and Patterned
  • Floor plan of a coffee shop showing the main entrance, indoor and outdoor seating areas, bar, and display area.Coffee Shop Ground Floor Plan
  • Floor plan of a coffee shop interior on paperCoffee Shop Interior Paper Plan
  • A minimalist concrete shelf featuring a black vase with a single flower arrangement.Concrete Shelf with Flower Vase