FeelDesign LogoFeelDesign

City Commercial Space

Stunning Floor Plan Space
Stunning Floor Plan Space

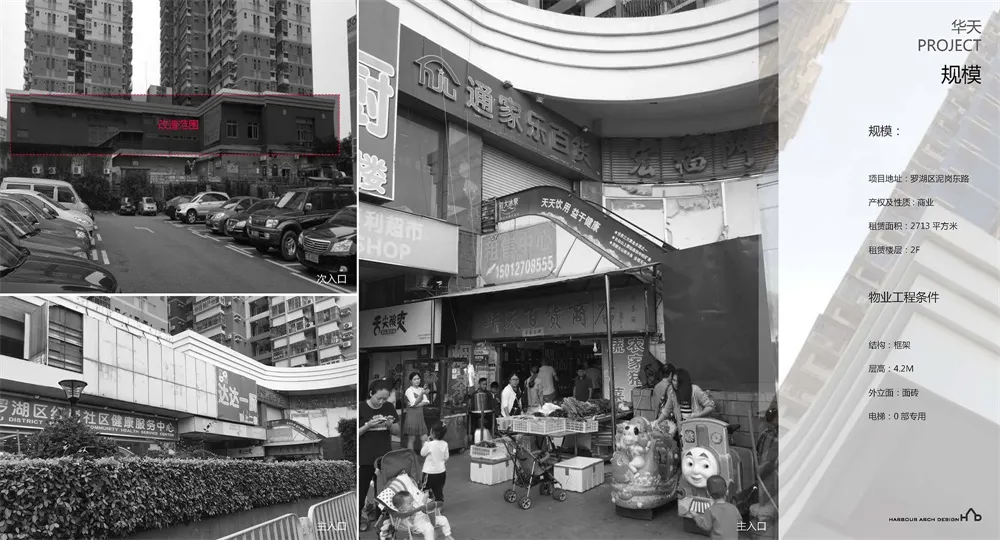
Commercial area with a variety of storefronts, a parking lot, and pedestrians.

City Commercial Space

architecture interior design · mixed media · commercial space

Adjective urban commercial space showcasing mixed use for business and pedestrian activity.

Tags

architecturecommercial-spacemixed-useurbanpedestrian-activity

City Commercial Space

architecture interior design · mixed media · commercial space

Adjective urban commercial space showcasing mixed use for business and pedestrian activity.

Tags

architecturecommercial-spacemixed-useurbanpedestrian-activity

About this design

Commercial area with a variety of storefronts, a parking lot, and pedestrians.

Style
architecture interior design
Materials
mixed media
Subject
commercial space

Related architecture interior design designs

  • A classical entrance with brickstone walls and a garden featuring greenery and rocks.Classical Entrance with Brickstone and Garden
  • Clothing storage corridor featuring metallic shelving, patterned tiles, and illuminated walkway.Clothing Storage Corridor with Metal and Patterned
  • Floor plan of a coffee shop showing the main entrance, indoor and outdoor seating areas, bar, and display area.Coffee Shop Ground Floor Plan
  • Floor plan of a coffee shop interior on paperCoffee Shop Interior Paper Plan
  • A minimalist concrete shelf featuring a black vase with a single flower arrangement.Concrete Shelf with Flower Vase
  • A modern restaurant interior featuring a curved, illuminated blue staircase.Curved Blue Staircase in Restaurant Interior
  • A detailed architectural drawing depicting the front elevation view of a modern wood house plan.Front Elevation Modern Wood House Plan
  • Gold-colored geometric shapes mounted on a wooden frame hanging on a white wall.Geometric Shapes Wood Frame Wall Art Gold

City Commercial Space

Stunning Floor Plan Space

Stunning Floor Plan Space

Commercial area with a variety of storefronts, a parking lot, and pedestrians.

City Commercial Space

architecture interior design · mixed media · commercial space

Adjective urban commercial space showcasing mixed use for business and pedestrian activity.

Tags

architecturecommercial-spacemixed-useurbanpedestrian-activity

City Commercial Space

architecture interior design · mixed media · commercial space

Adjective urban commercial space showcasing mixed use for business and pedestrian activity.

Tags

architecturecommercial-spacemixed-useurbanpedestrian-activity

About this design

Commercial area with a variety of storefronts, a parking lot, and pedestrians.

Style
architecture interior design
Materials
mixed media
Subject
commercial space

Related architecture interior design designs

  • A classical entrance with brickstone walls and a garden featuring greenery and rocks.Classical Entrance with Brickstone and Garden
  • Clothing storage corridor featuring metallic shelving, patterned tiles, and illuminated walkway.Clothing Storage Corridor with Metal and Patterned
  • Floor plan of a coffee shop showing the main entrance, indoor and outdoor seating areas, bar, and display area.Coffee Shop Ground Floor Plan
  • Floor plan of a coffee shop interior on paperCoffee Shop Interior Paper Plan
  • A minimalist concrete shelf featuring a black vase with a single flower arrangement.Concrete Shelf with Flower Vase
  • A modern restaurant interior featuring a curved, illuminated blue staircase.Curved Blue Staircase in Restaurant Interior
  • A detailed architectural drawing depicting the front elevation view of a modern wood house plan.Front Elevation Modern Wood House Plan
  • Gold-colored geometric shapes mounted on a wooden frame hanging on a white wall.Geometric Shapes Wood Frame Wall Art Gold