FeelDesign LogoFeelDesign

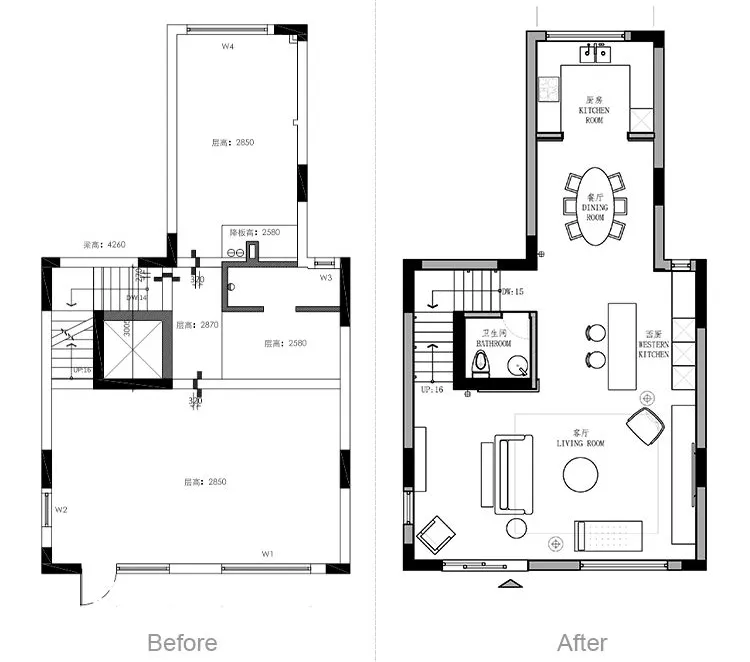
Before & After Floor Plan

Industrial Floor Plan Collection
Industrial Floor Plan Collection

Before-and-after comparison of a two-story architectural floor plan

Before & After Floor Plan

architecture · paper · floor plan

Compare the layout and design changes of a two-story architectural space before and after renovation.

Tags

architectureremodelingbefore-afterstructuraldesign

Before & After Floor Plan

architecture · paper · floor plan

Compare the layout and design changes of a two-story architectural space before and after renovation.

Tags

architectureremodelingbefore-afterstructuraldesign

About this design

Before-and-after comparison of a two-story architectural floor plan

Style
architecture
Materials
paper
Subject
floor plan

Related architecture designs

  • Residential building exterior featuring wood, stone, and glass materials.Residential Architecture Wood Stone Glass
  • A metal interior space transitioning from dark to light, featuring contrast and illuminated paths.Metal Interior: Dark to Light Transformation
  • A modern black-box building made of concrete with a minimalist design and a flat roof.Modern Black Box Concrete Exterior
  • A modern commercial kitchen with metallic materials and a stainless steel cart.Modern Commercial Kitchen Metal
  • Modern interior design featuring a glass cabinet with geometric shapes and a minimalist aesthetic.Modern Interior Design Glass Cabinet
  • A detailed view of a storefront with a metallic finish sign displaying 'WILD BACK'.Metallic Storefront Sign
  • Modern retail storefront with transparent glass walls and metallic frameModern Retail Storefront with Glass and Metal Fram
  • Wallpaper featuring a map of a city on an interior wallCity Map Wallpaper Interior

Before & After Floor Plan

Industrial Floor Plan Collection

Industrial Floor Plan Collection

Before-and-after comparison of a two-story architectural floor plan

Before & After Floor Plan

architecture · paper · floor plan

Compare the layout and design changes of a two-story architectural space before and after renovation.

Tags

architectureremodelingbefore-afterstructuraldesign

Before & After Floor Plan

architecture · paper · floor plan

Compare the layout and design changes of a two-story architectural space before and after renovation.

Tags

architectureremodelingbefore-afterstructuraldesign

About this design

Before-and-after comparison of a two-story architectural floor plan

Style
architecture
Materials
paper
Subject
floor plan

Related architecture designs

  • Residential building exterior featuring wood, stone, and glass materials.Residential Architecture Wood Stone Glass
  • A metal interior space transitioning from dark to light, featuring contrast and illuminated paths.Metal Interior: Dark to Light Transformation
  • A modern black-box building made of concrete with a minimalist design and a flat roof.Modern Black Box Concrete Exterior
  • A modern commercial kitchen with metallic materials and a stainless steel cart.Modern Commercial Kitchen Metal
  • Modern interior design featuring a glass cabinet with geometric shapes and a minimalist aesthetic.Modern Interior Design Glass Cabinet
  • A detailed view of a storefront with a metallic finish sign displaying 'WILD BACK'.Metallic Storefront Sign
  • Modern retail storefront with transparent glass walls and metallic frameModern Retail Storefront with Glass and Metal Fram
  • Wallpaper featuring a map of a city on an interior wallCity Map Wallpaper Interior