FeelDesign LogoFeelDesign

Beige Concrete Residential Tower with Layered Balconies

A

Azerbaijan Minimalist Apartment + Gamba Cafe
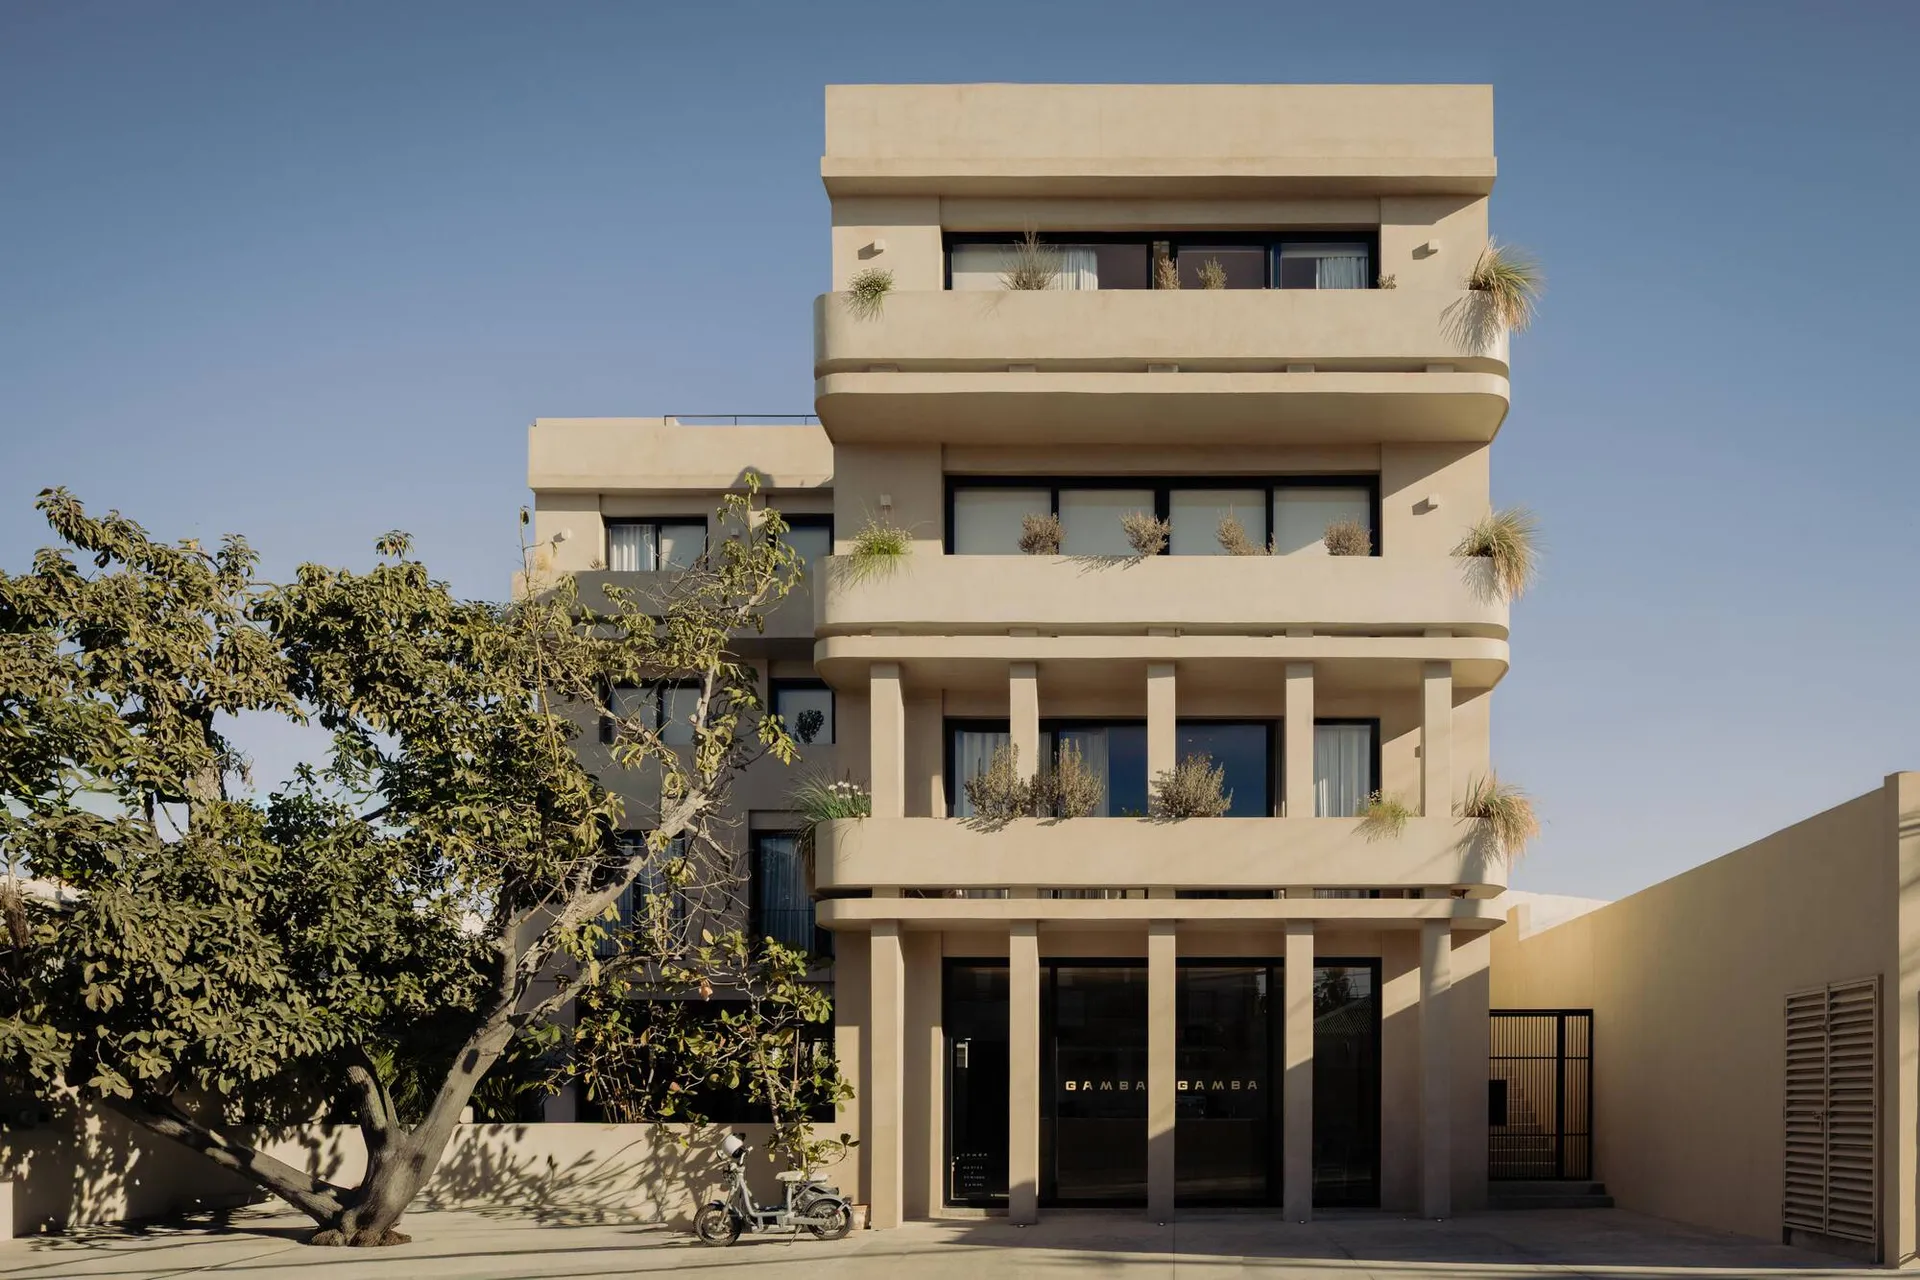
Front view of a multi-story beige concrete residential building with curved balconies, large windows, and potted plants under a clear blue sky.

Beige Concrete Residential Tower with Layered Balconies

modern architecture · concrete · residential building

A striking example of minimalist modern architecture featuring rhythmic concrete balconies and integrated greenery.

Tags

modern concrete architecturebeige residential buildingcurved balcony designmediterranean minimalismlayered facade

Beige Concrete Residential Tower with Layered Balconies

modern architecture · concrete · residential building

A striking example of minimalist modern architecture featuring rhythmic concrete balconies and integrated greenery.

Tags

modern concrete architecturebeige residential buildingcurved balcony designmediterranean minimalismlayered facade

About this design

This residential building showcases a dominant warm neutral palette of soft beige and sandy tones across its monolithic concrete facade. The material is primarily cast-in-place concrete with a smooth, matte finish that catches dramatic sunlight and creates strong horizontal shadows. Each floor features generously proportioned, curved balconies that wrap around the structure, functioning as both architectural ornament and practical outdoor space. Abundant greenery in terracotta pots softens the geometric rigor, introducing organic texture against the hard surfaces. The spatial layout emphasizes vertical rhythm and horizontal layering, with deeply recessed windows providing shade and privacy. The overall mood is calm, sophisticated, and Mediterranean-modern. This style particularly suits warm-climate urban residences, boutique apartment buildings, or hospitality projects seeking a quiet yet distinctive architectural presence that balances minimalism with livability.

Style
modern architecture
Materials
concrete
Subject
residential building

Palette

teal #617C99
black #776649
orange #9AA7BA

Related modern architecture designs

  • Modern storefront with a shimmering black exterior and red neon lighting on a twilight sky background.Modern Retail Storefront with Glittering Black Ext
  • A modern bridge made of concrete with a person standing on the railing.Modern Bridges Concrete
  • Modern public space featuring concrete and metal structuresModern Public Space Concrete and Metal
  • Modern building exterior featuring glass panels and concrete structures.Modern Building Glass Concrete
  • An architectural space featuring a concrete and glass landscape pavilion with a pool, benches, and palm trees at dusk.

Beige Concrete Residential Tower with Layered Balconies

A

Azerbaijan Minimalist Apartment + Gamba Cafe

Front view of a multi-story beige concrete residential building with curved balconies, large windows, and potted plants under a clear blue sky.

Beige Concrete Residential Tower with Layered Balconies

modern architecture · concrete · residential building

A striking example of minimalist modern architecture featuring rhythmic concrete balconies and integrated greenery.

Tags

modern concrete architecturebeige residential buildingcurved balcony designmediterranean minimalismlayered facade

Beige Concrete Residential Tower with Layered Balconies

modern architecture · concrete · residential building

A striking example of minimalist modern architecture featuring rhythmic concrete balconies and integrated greenery.

Tags

modern concrete architecturebeige residential buildingcurved balcony designmediterranean minimalismlayered facade

About this design

This residential building showcases a dominant warm neutral palette of soft beige and sandy tones across its monolithic concrete facade. The material is primarily cast-in-place concrete with a smooth, matte finish that catches dramatic sunlight and creates strong horizontal shadows. Each floor features generously proportioned, curved balconies that wrap around the structure, functioning as both architectural ornament and practical outdoor space. Abundant greenery in terracotta pots softens the geometric rigor, introducing organic texture against the hard surfaces. The spatial layout emphasizes vertical rhythm and horizontal layering, with deeply recessed windows providing shade and privacy. The overall mood is calm, sophisticated, and Mediterranean-modern. This style particularly suits warm-climate urban residences, boutique apartment buildings, or hospitality projects seeking a quiet yet distinctive architectural presence that balances minimalism with livability.

Style
modern architecture
Materials
concrete
Subject
residential building

Palette

teal #617C99
black #776649
orange #9AA7BA

Related modern architecture designs

  • Modern storefront with a shimmering black exterior and red neon lighting on a twilight sky background.Modern Retail Storefront with Glittering Black Ext
  • A modern bridge made of concrete with a person standing on the railing.Modern Bridges Concrete
  • Modern public space featuring concrete and metal structuresModern Public Space Concrete and Metal
  • Modern building exterior featuring glass panels and concrete structures.Modern Building Glass Concrete
  • An architectural space featuring a concrete and glass landscape pavilion with a pool, benches, and palm trees at dusk.
brown #C9B89D
gray #C3AD89

How to get this look

  • Use large-format cast concrete or concrete-look panels in warm beige tones for exterior walls
  • Design deep, curved balconies with thick concrete railings to create strong horizontal shadow lines
  • Incorporate abundant potted grasses and drought-tolerant plants on every balcony level
  • Apply a consistent monolithic color scheme across the entire facade for visual unity
  • Utilize deeply recessed windows to add depth and natural shading
Modern Space Concrete Glass Landscape Pavilion
  • A modern office courtyard with concrete walkways, grassy areas, and illuminated lighting.Contemporary Office Courtyard Concrete Lighting Gr
  • Modern exterior view of a house with white concrete walls, recessed lighting, and large glass windows.Modern Exterior - White Concrete with Recessed Lig
  • Modern building with white concrete and glass exteriorModern Building with White Concrete and Glass
  • brown #C9B89D
    gray #C3AD89

    How to get this look

    • Use large-format cast concrete or concrete-look panels in warm beige tones for exterior walls
    • Design deep, curved balconies with thick concrete railings to create strong horizontal shadow lines
    • Incorporate abundant potted grasses and drought-tolerant plants on every balcony level
    • Apply a consistent monolithic color scheme across the entire facade for visual unity
    • Utilize deeply recessed windows to add depth and natural shading
    Modern Space Concrete Glass Landscape Pavilion
  • A modern office courtyard with concrete walkways, grassy areas, and illuminated lighting.Contemporary Office Courtyard Concrete Lighting Gr
  • Modern exterior view of a house with white concrete walls, recessed lighting, and large glass windows.Modern Exterior - White Concrete with Recessed Lig
  • Modern building with white concrete and glass exteriorModern Building with White Concrete and Glass