FeelDesign LogoFeelDesign

Coffee Shop Floor Plan with Wooden Counter

Industrial Cafe Project
Industrial Cafe Project

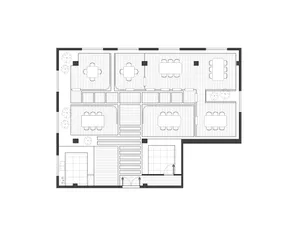
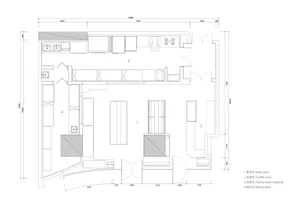
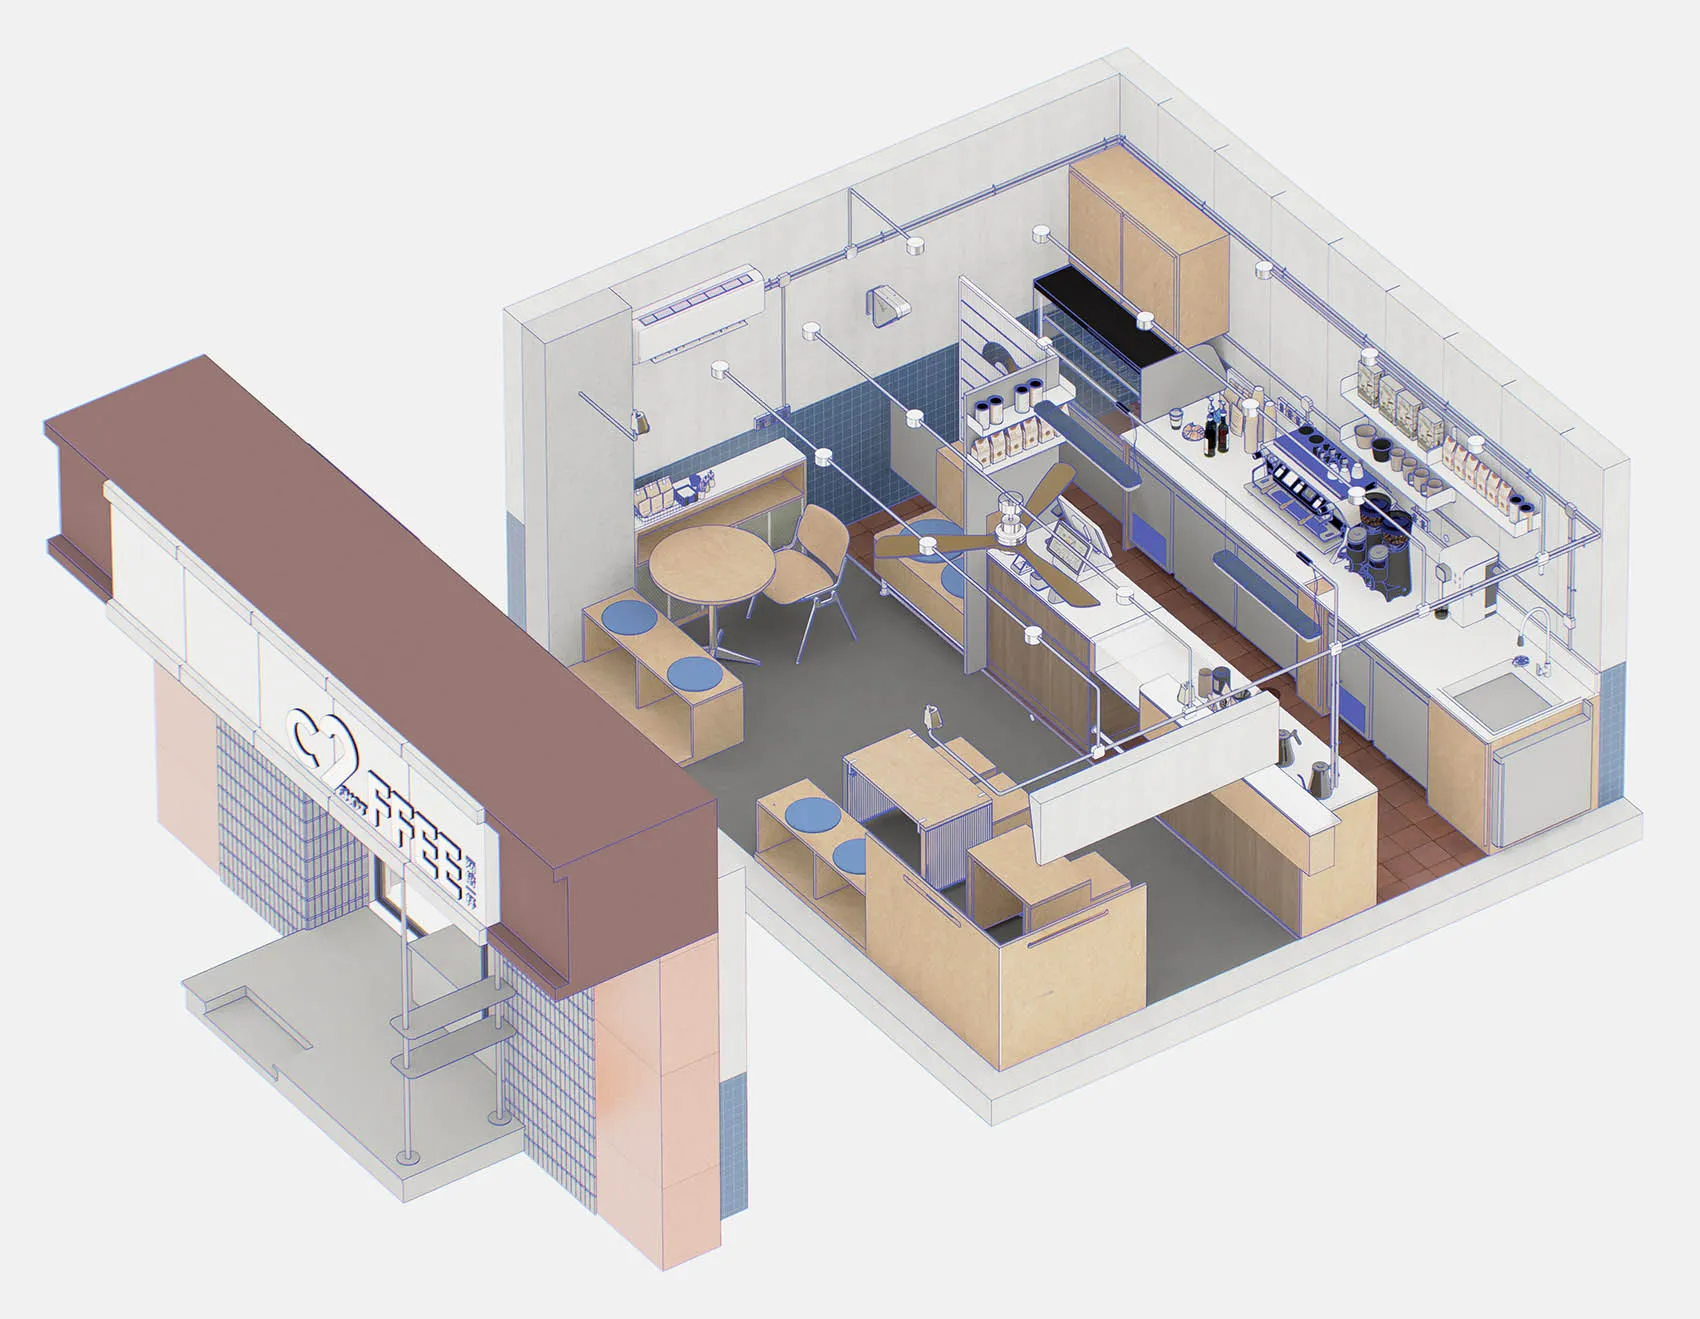
An isometric 3D rendering of a coffee shop's floor plan featuring a wooden counter.

Coffee Shop Floor Plan with Wooden Counter

commercial interior · wood, laminate, tile, metal · coffee shop

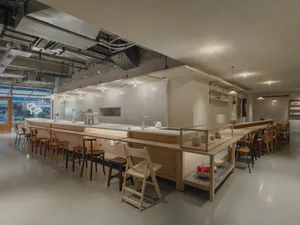
Modern Architecture A meticulously designed coffee shop with a wooden countertop area, functional workspaces, and efficient layout.

Tags

coffee-shopcommercial-interiormodernfunctionalisometric-rendering

Coffee Shop Floor Plan with Wooden Counter

commercial interior · wood, laminate, tile, metal · coffee shop

Modern Architecture A meticulously designed coffee shop with a wooden countertop area, functional workspaces, and efficient layout.

Tags

coffee-shopcommercial-interiormodernfunctionalisometric-rendering

About this design

An isometric 3D rendering of a coffee shop's floor plan featuring a wooden counter.

Style
commercial interior
Materials
wood, laminate, tile, metal
Subject
coffee shop

Related commercial interior designs

  • Modern industrial interior featuring a large suspended plywood ceiling canopy with integrated linear track lighting, concrete walls, and indoor plants.A sculptural plywood canopy floats above an industrial-style commercial interior, directing focused light onto the space below.
  • Modern outdoor café terrace at night featuring a glass and wood pavilion, wooden seating, and white-flowered planters under warm lighting.A contemporary café terrace glows with warm interior lighting against the cool evening air.
  • Modern industrial cafeteria interior with round wooden tables, dark concrete hourglass stools, oak cabinetry, and high ceiling metal framework.Modular exhibition space featuring a warm oak kitchenette contrasted against raw concrete and polished metal structures.
  • Modern multi-story commercial building interior with curved glass facade, outdoor plaza seating, and a ground-floor Oasis Coffee shop at dusk.A multi-level commercial atrium featuring a glowing coffee kiosk and carefully arranged outdoor seating at twilight.
  • Modern commercial reception area with dark wood ceiling, warm wood paneling, beige mosaic tile walls, polished concrete floor, and potted plants.Dramatic morning light casts long shadows across a serene commercial lobby featuring rich wood tones and tactile surfaces.
  • Modern cafe counter featuring speckled terrazzo walls, vertical wood slats, a large circular backlit ceiling fixture, and an illuminated brass sign reading 'CAFE for Mi'.Warm layered textures and dramatic circular lighting define this sophisticated cafe reception area.
  • Modern commercial reception area featuring a dramatic curved wooden ceiling, green marble counter, and minimalist beige walls with pendant lighting.A striking fusion of organic curves and solid stone creates a serene yet sophisticated arrival experience.
  • Modern cafe entrance featuring speckled terrazzo counters, wooden stools, a folding glass partition system, and a hanging wooden sign with bird logo.A welcoming threshold where raw terrazzo meets transparent folding glass doors, creating a seamless connection between interior and street.

Coffee Shop Floor Plan with Wooden Counter

Industrial Cafe Project

Industrial Cafe Project

An isometric 3D rendering of a coffee shop's floor plan featuring a wooden counter.

Coffee Shop Floor Plan with Wooden Counter

commercial interior · wood, laminate, tile, metal · coffee shop

Modern Architecture A meticulously designed coffee shop with a wooden countertop area, functional workspaces, and efficient layout.

Tags

coffee-shopcommercial-interiormodernfunctionalisometric-rendering

Coffee Shop Floor Plan with Wooden Counter

commercial interior · wood, laminate, tile, metal · coffee shop

Modern Architecture A meticulously designed coffee shop with a wooden countertop area, functional workspaces, and efficient layout.

Tags

coffee-shopcommercial-interiormodernfunctionalisometric-rendering

About this design

An isometric 3D rendering of a coffee shop's floor plan featuring a wooden counter.

Style
commercial interior
Materials
wood, laminate, tile, metal
Subject
coffee shop

Related commercial interior designs

  • Modern industrial interior featuring a large suspended plywood ceiling canopy with integrated linear track lighting, concrete walls, and indoor plants.A sculptural plywood canopy floats above an industrial-style commercial interior, directing focused light onto the space below.
  • Modern outdoor café terrace at night featuring a glass and wood pavilion, wooden seating, and white-flowered planters under warm lighting.A contemporary café terrace glows with warm interior lighting against the cool evening air.
  • Modern industrial cafeteria interior with round wooden tables, dark concrete hourglass stools, oak cabinetry, and high ceiling metal framework.Modular exhibition space featuring a warm oak kitchenette contrasted against raw concrete and polished metal structures.
  • Modern multi-story commercial building interior with curved glass facade, outdoor plaza seating, and a ground-floor Oasis Coffee shop at dusk.A multi-level commercial atrium featuring a glowing coffee kiosk and carefully arranged outdoor seating at twilight.
  • Modern commercial reception area with dark wood ceiling, warm wood paneling, beige mosaic tile walls, polished concrete floor, and potted plants.Dramatic morning light casts long shadows across a serene commercial lobby featuring rich wood tones and tactile surfaces.
  • Modern cafe counter featuring speckled terrazzo walls, vertical wood slats, a large circular backlit ceiling fixture, and an illuminated brass sign reading 'CAFE for Mi'.Warm layered textures and dramatic circular lighting define this sophisticated cafe reception area.
  • Modern commercial reception area featuring a dramatic curved wooden ceiling, green marble counter, and minimalist beige walls with pendant lighting.A striking fusion of organic curves and solid stone creates a serene yet sophisticated arrival experience.
  • Modern cafe entrance featuring speckled terrazzo counters, wooden stools, a folding glass partition system, and a hanging wooden sign with bird logo.A welcoming threshold where raw terrazzo meets transparent folding glass doors, creating a seamless connection between interior and street.