FeelDesign LogoFeelDesign

Bricked House Plan

Classic Floor Plan Concept
Classic Floor Plan Concept

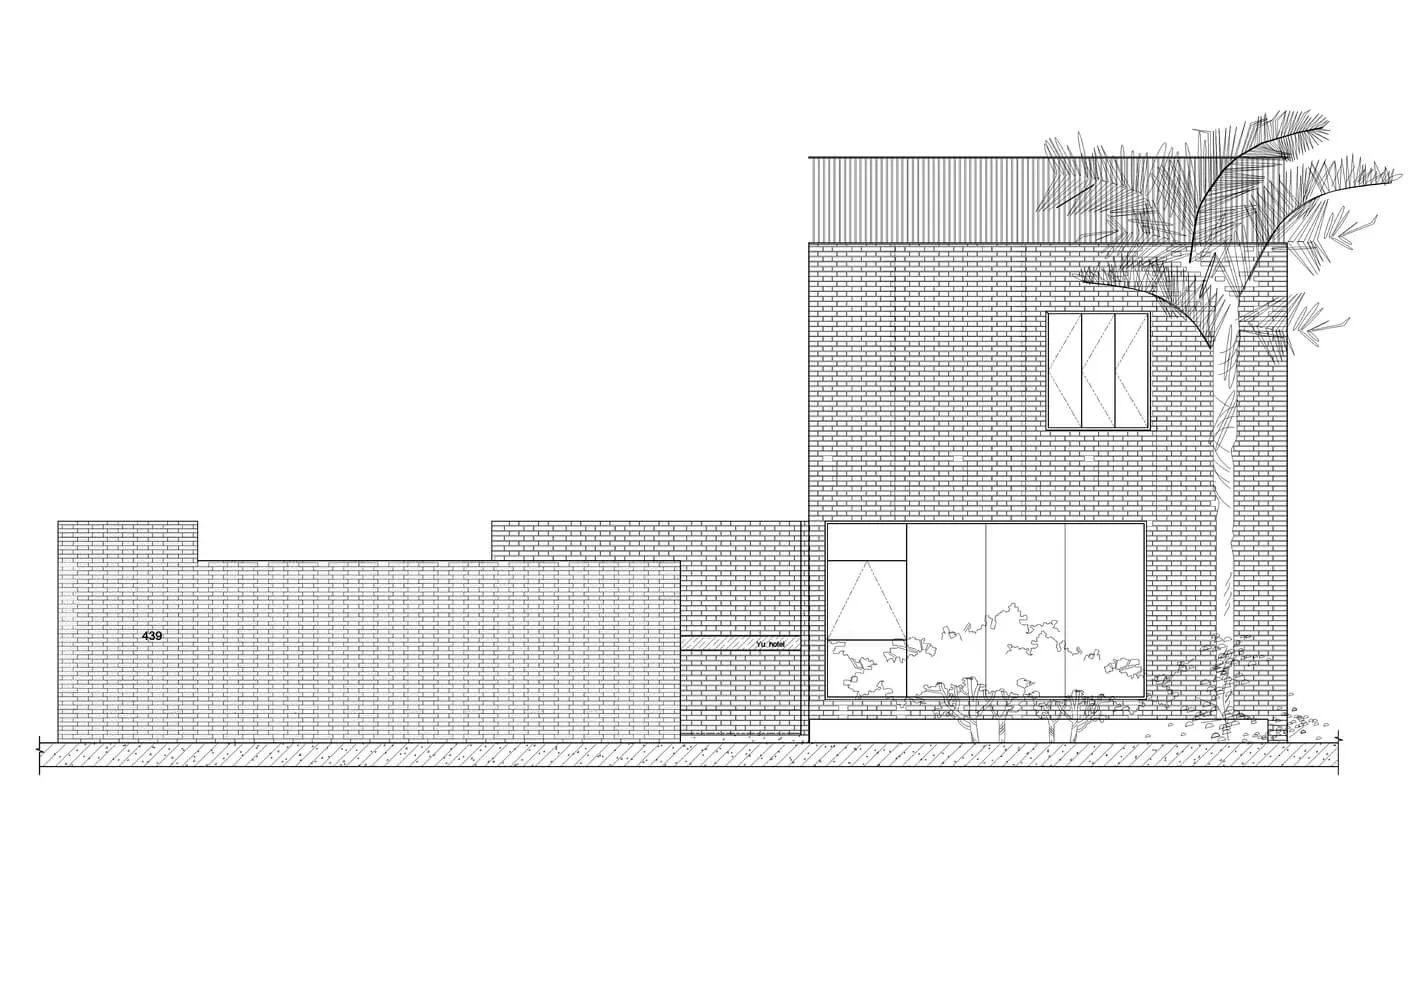
A detailed architectural plan of a two-story brick house with a palm tree nearby.

Bricked House Plan

architecture · brick · building_exterior

Architectural "Bricked House Plan showcasing brick walls and a palm tree for residential design context."

Tags

architecturebrickbuilding_exteriorhouseresidential

Bricked House Plan

architecture · brick · building_exterior

Architectural "Bricked House Plan showcasing brick walls and a palm tree for residential design context."

Tags

architecturebrickbuilding_exteriorhouseresidential

About this design

A detailed architectural plan of a two-story brick house with a palm tree nearby.

Style
architecture
Materials
brick
Subject
building_exterior

Related architecture designs

  • Industrial building with a metal exterior featuring a large window display.Metal Retail Storefront
  • Motorcycle bar rendered in a black and white aesthetic, with a dynamic line analysis indicated in the design.Motorcycle Bar Black & White Rendering
  • A black and white image of two individuals meticulously crafting a clay architectural model with numerous miniature poles andArchitecture Clay Model
  • Sectional view of an industrial bar featuring a crane structure.Industrial Bar Crane Section
  • Modern hotel corridor with concrete walls and glass railings.Modern Hotel Corridor with Concrete and Glass
  • Detailed architectural section of a modern glass bar and lounge space.Glass Bar and Lounge Section
  • 2D architectural blueprint of an office spaceOffice Plan Blueprint
  • A hospital corridor featuring a steel door with a circular window, surrounded by a metal mesh fence and a gray floor.Hospital Corridor with Steel Doors

Bricked House Plan

Classic Floor Plan Concept

Classic Floor Plan Concept

A detailed architectural plan of a two-story brick house with a palm tree nearby.

Bricked House Plan

architecture · brick · building_exterior

Architectural "Bricked House Plan showcasing brick walls and a palm tree for residential design context."

Tags

architecturebrickbuilding_exteriorhouseresidential

Bricked House Plan

architecture · brick · building_exterior

Architectural "Bricked House Plan showcasing brick walls and a palm tree for residential design context."

Tags

architecturebrickbuilding_exteriorhouseresidential

About this design

A detailed architectural plan of a two-story brick house with a palm tree nearby.

Style
architecture
Materials
brick
Subject
building_exterior

Related architecture designs

  • Industrial building with a metal exterior featuring a large window display.Metal Retail Storefront
  • Motorcycle bar rendered in a black and white aesthetic, with a dynamic line analysis indicated in the design.Motorcycle Bar Black & White Rendering
  • A black and white image of two individuals meticulously crafting a clay architectural model with numerous miniature poles andArchitecture Clay Model
  • Sectional view of an industrial bar featuring a crane structure.Industrial Bar Crane Section
  • Modern hotel corridor with concrete walls and glass railings.Modern Hotel Corridor with Concrete and Glass
  • Detailed architectural section of a modern glass bar and lounge space.Glass Bar and Lounge Section
  • 2D architectural blueprint of an office spaceOffice Plan Blueprint
  • A hospital corridor featuring a steel door with a circular window, surrounded by a metal mesh fence and a gray floor.Hospital Corridor with Steel Doors