FeelDesign LogoFeelDesign

Building Architecture Layout

Luxurious Retail Collection
Luxurious Retail Collection

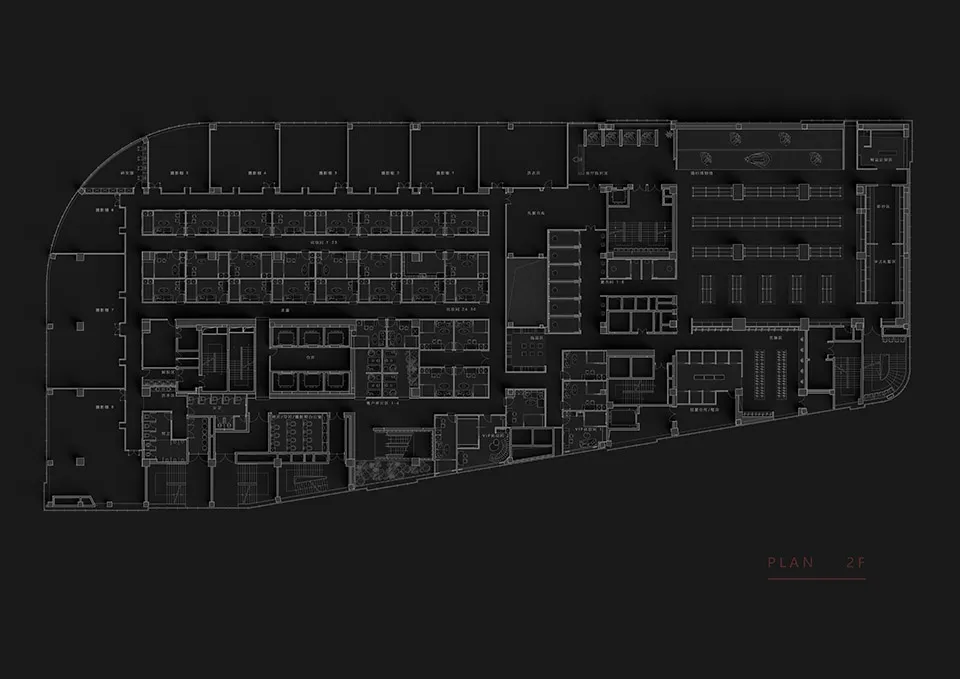
Digitally generated building floor plan layout with various rooms and spaces

Building Architecture Layout

architecture · digitally generated · building layout

Modern Building Architecture featuring Floor Plans and Spaces for Design and Planning

Tags

architecturelayoutbuildingdigitaldesign

Building Architecture Layout

architecture · digitally generated · building layout

Modern Building Architecture featuring Floor Plans and Spaces for Design and Planning

Tags

architecturelayoutbuildingdigitaldesign

About this design

Digitally generated building floor plan layout with various rooms and spaces

Style
architecture
Materials
digitally generated
Subject
building layout

Related architecture designs

  • A wireframe architectural drawing of a modern office space, depicting structural elements and layout.Modern Office Space Architecture Wireframe
  • Floor plan of a terrace wellness area with seating arrangements, plants, and a central water feature.Floor Plan - Terrace Wellness
  • A modern, minimalist interior space featuring exposed concrete walls and dark green cabinetry.Modern Concrete Interior Design
  • A modern residential floor plan with detailed layouts of rooms and spaces.Modern Residential Floor Plan
  • Concrete steps and landscaping with rocks and greenery in a modern outdoor setting.Modern Entrance Concrete Steps and Landscaping
  • A detailed 2D architectural drawing of a modern residential floor plan showing various rooms and features.Modern Residential Floor Plan
  • Modern architecture floor plan with labeled measurements and designated areas.Modern Architecture Floor Plan
  • A detailed 2D technical drawing showcasing the layout of a modern house, including various functional zones and dimensions.Modern House Floor Plan

Building Architecture Layout

Luxurious Retail Collection

Luxurious Retail Collection

Digitally generated building floor plan layout with various rooms and spaces

Building Architecture Layout

architecture · digitally generated · building layout

Modern Building Architecture featuring Floor Plans and Spaces for Design and Planning

Tags

architecturelayoutbuildingdigitaldesign

Building Architecture Layout

architecture · digitally generated · building layout

Modern Building Architecture featuring Floor Plans and Spaces for Design and Planning

Tags

architecturelayoutbuildingdigitaldesign

About this design

Digitally generated building floor plan layout with various rooms and spaces

Style
architecture
Materials
digitally generated
Subject
building layout

Related architecture designs

  • A wireframe architectural drawing of a modern office space, depicting structural elements and layout.Modern Office Space Architecture Wireframe
  • Floor plan of a terrace wellness area with seating arrangements, plants, and a central water feature.Floor Plan - Terrace Wellness
  • A modern, minimalist interior space featuring exposed concrete walls and dark green cabinetry.Modern Concrete Interior Design
  • A modern residential floor plan with detailed layouts of rooms and spaces.Modern Residential Floor Plan
  • Concrete steps and landscaping with rocks and greenery in a modern outdoor setting.Modern Entrance Concrete Steps and Landscaping
  • A detailed 2D architectural drawing of a modern residential floor plan showing various rooms and features.Modern Residential Floor Plan
  • Modern architecture floor plan with labeled measurements and designated areas.Modern Architecture Floor Plan
  • A detailed 2D technical drawing showcasing the layout of a modern house, including various functional zones and dimensions.Modern House Floor Plan