FeelDesign LogoFeelDesign

Building Construction Process Models

Minimalist Floor Plan Interior
Minimalist Floor Plan Interior

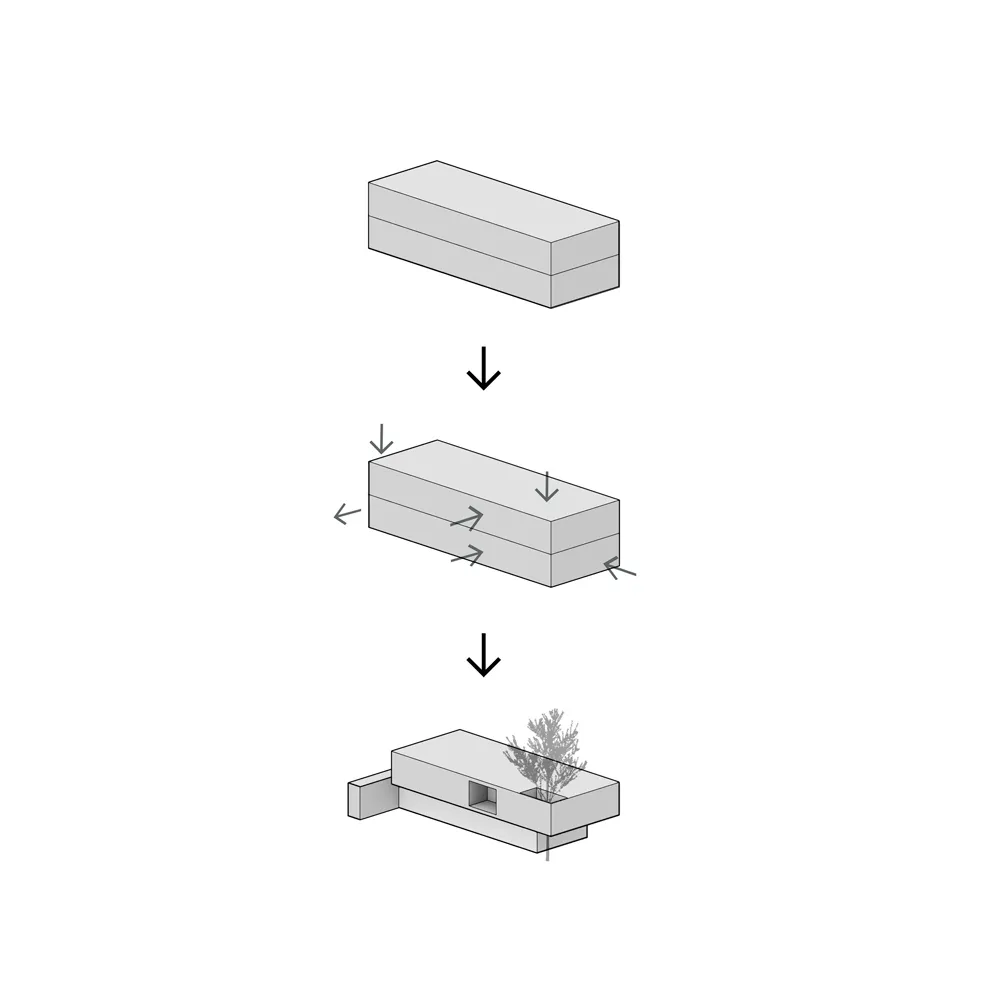
A diagram illustrating the stages of building construction from simple blocks to a completed model including a plant

Building Construction Process Models

architecture · models · building construction process

Building construction process from blocks to a completed structure with a plant

Tags

architecturebuilding constructionprogressionmodelsconstruction process

Building Construction Process Models

architecture · models · building construction process

Building construction process from blocks to a completed structure with a plant

Tags

architecturebuilding constructionprogressionmodelsconstruction process

About this design

A diagram illustrating the stages of building construction from simple blocks to a completed model including a plant

Style
architecture
Materials
models
Subject
building construction process

Related architecture designs

  • Step-by-step rendering diagram of architectural adaptations for a building.Building Diagram Paper Rendering
  • Elevation drawing of a building with concrete walls and metal mesh panels.Building Elevation with Concrete Walls and Metal M
  • Elevation drawing of a building with gray brick and concrete materials.Building Elevation Gray Brick Concrete
  • Sequential architectural drawings illustrating a building's extension processBuilding Extension Plan
  • Diagram showing the addition of wooden platforms to a building's exterior.Building Extension with Wooden Platforms
  • Building facade with concrete material and various construction elements.Building Facade Concrete
  • Floor plan of a multi-story building with labeled sections.Building Floor Plan
  • A technical 2D architectural drawing showing the layout and dimensions of a building.Building Floor Plan Technical