FeelDesign LogoFeelDesign

Brutalist Courtyard with Concrete Column and Brick Walls

Mexican Minimalist Villa - Refuge House
Mexican Minimalist Villa - Refuge House

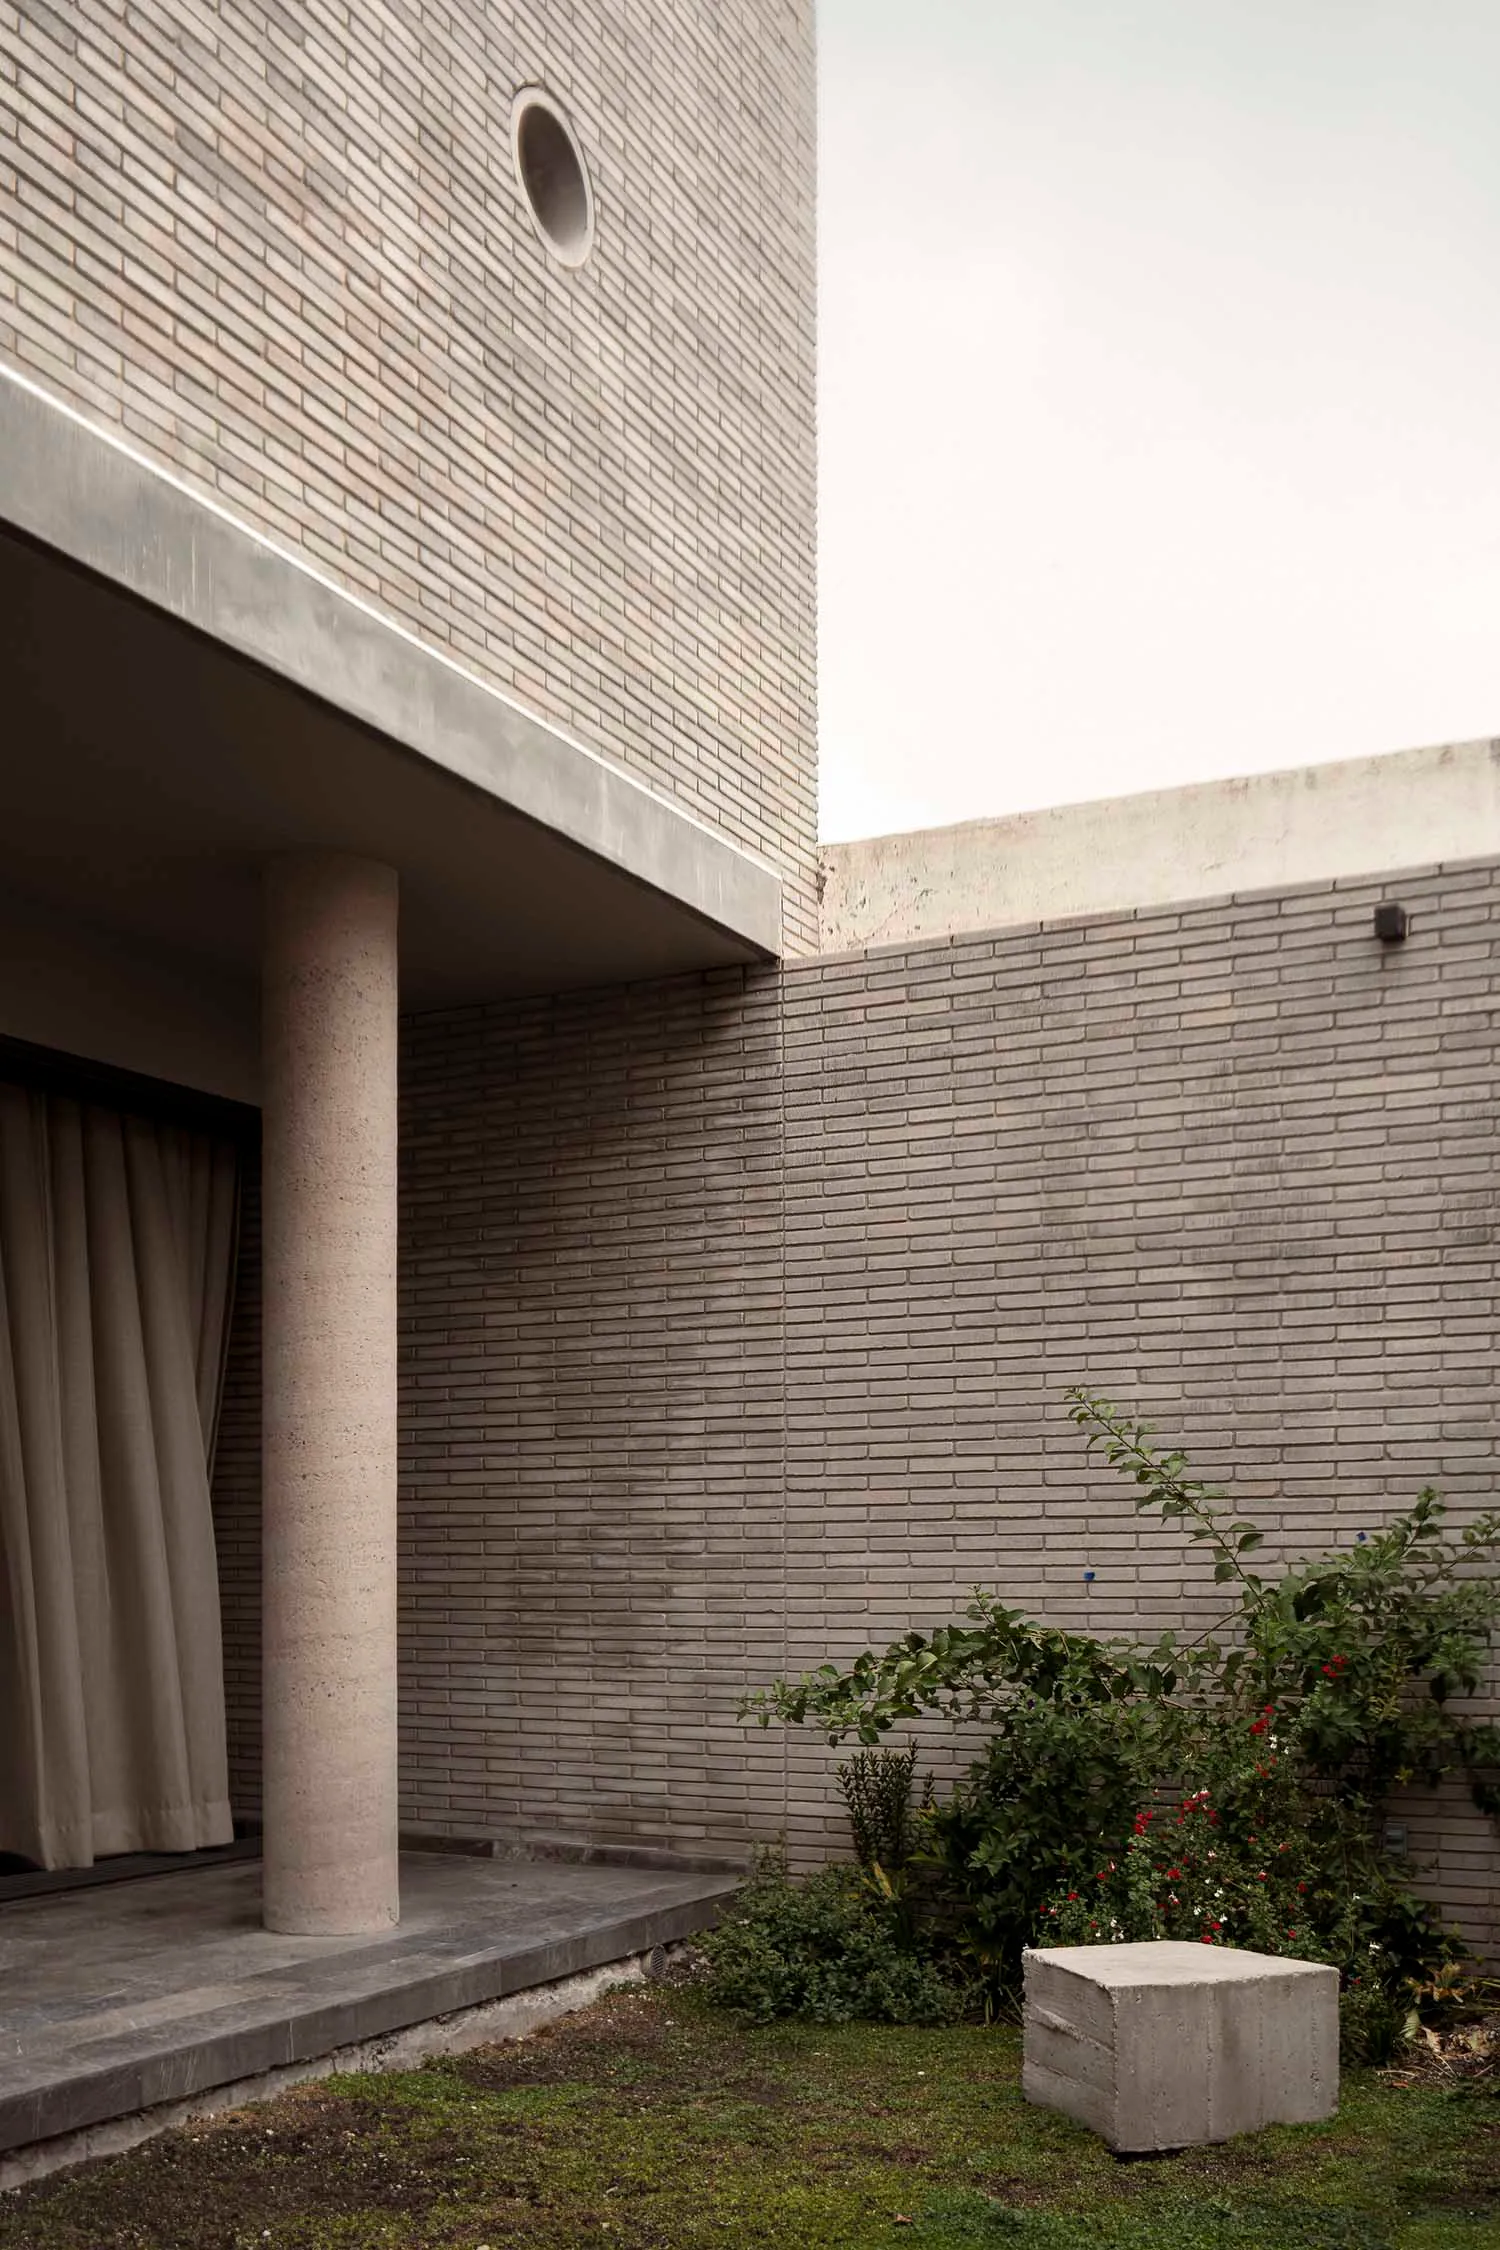
Exterior view of a modern brutalist courtyard featuring an exposed concrete column, grey brick walls, a circular window, and lush greenery with a concrete block stool.

Brutalist Courtyard with Concrete Column and Brick Walls

modern courtyard · exposed concrete · brutalist architecture

A serene corner where raw concrete meets meticulously laid brick under soft natural light.

Tags

brutalist courtyardexposed concrete columngrey brick wallmodern minimalist gardenraw concrete architecture

Brutalist Courtyard with Concrete Column and Brick Walls

modern courtyard · exposed concrete · brutalist architecture

A serene corner where raw concrete meets meticulously laid brick under soft natural light.

Tags

brutalist courtyardexposed concrete columngrey brick wallmodern minimalist gardenraw concrete architecture

About this design

This tranquil courtyard embodies contemporary brutalist aesthetics through its dominant use of raw, exposed concrete and uniformly laid grey bricks. The composition is anchored by a substantial cylindrical concrete column that supports a deep overhang, creating a strong sense of shelter and grounding. The monochromatic palette of varying concrete tones is gently softened by the introduction of vibrant green foliage and delicate red berries in the garden bed. Natural daylight bathes the space from above, casting subtle shadows that emphasize the textural contrast between the smooth column, the rhythmic brick pattern, and the organic plant life. A small cubic concrete stool sits modestly among the greenery, reinforcing the material honesty of the design. The spatial layout successfully merges indoor and outdoor realms while maintaining a contemplative, minimalist mood. This courtyard perfectly suits architects, design enthusiasts, and homeowners who appreciate honest materiality, geometric purity, and a serene connection to nature.

Style
modern courtyard
Materials
exposed concrete
Subject
brutalist architecture

Palette

white #DFD4CB
gray #8A7C72
black #32251D

More design inspiration

  • Modern Japanese shrine entrance featuring dramatic cantilevered wooden eaves, concrete steps, stone torii gate, and traditional stone lanterns under lush green trees.Clean contemporary lines meet traditional Japanese spirituality in this serene shrine approach.
  • Modern compact studio apartment featuring a built-in stainless steel desk, wooden chair, glass block partition wall, curved rattan room divider, and a daybed in the background.A thoughtfully designed small-space solution where work, rest, and storage coexist in perfect harmony.
  • Modern minimalist bathroom featuring a curved wooden soaking tub positioned beside a large wooden-framed window with mesh screens offering a view of a private courtyard.A serene moment framed by warm wood and delicate mesh screens overlooking a private courtyard.
  • Modern minimalist exterior wall featuring a large black steel pivot window open to reveal tall woven rattan vases inside, with green ivy climbing the adjacent white concrete wall and potted plants below.

Brutalist Courtyard with Concrete Column and Brick Walls

Mexican Minimalist Villa - Refuge House

Mexican Minimalist Villa - Refuge House

Exterior view of a modern brutalist courtyard featuring an exposed concrete column, grey brick walls, a circular window, and lush greenery with a concrete block stool.

Brutalist Courtyard with Concrete Column and Brick Walls

modern courtyard · exposed concrete · brutalist architecture

A serene corner where raw concrete meets meticulously laid brick under soft natural light.

Tags

brutalist courtyardexposed concrete columngrey brick wallmodern minimalist gardenraw concrete architecture

Brutalist Courtyard with Concrete Column and Brick Walls

modern courtyard · exposed concrete · brutalist architecture

A serene corner where raw concrete meets meticulously laid brick under soft natural light.

Tags

brutalist courtyardexposed concrete columngrey brick wallmodern minimalist gardenraw concrete architecture

About this design

This tranquil courtyard embodies contemporary brutalist aesthetics through its dominant use of raw, exposed concrete and uniformly laid grey bricks. The composition is anchored by a substantial cylindrical concrete column that supports a deep overhang, creating a strong sense of shelter and grounding. The monochromatic palette of varying concrete tones is gently softened by the introduction of vibrant green foliage and delicate red berries in the garden bed. Natural daylight bathes the space from above, casting subtle shadows that emphasize the textural contrast between the smooth column, the rhythmic brick pattern, and the organic plant life. A small cubic concrete stool sits modestly among the greenery, reinforcing the material honesty of the design. The spatial layout successfully merges indoor and outdoor realms while maintaining a contemplative, minimalist mood. This courtyard perfectly suits architects, design enthusiasts, and homeowners who appreciate honest materiality, geometric purity, and a serene connection to nature.

Style
modern courtyard
Materials
exposed concrete
Subject
brutalist architecture

Palette

white #DFD4CB
gray #8A7C72
black #32251D

More design inspiration

  • Modern Japanese shrine entrance featuring dramatic cantilevered wooden eaves, concrete steps, stone torii gate, and traditional stone lanterns under lush green trees.Clean contemporary lines meet traditional Japanese spirituality in this serene shrine approach.
  • Modern compact studio apartment featuring a built-in stainless steel desk, wooden chair, glass block partition wall, curved rattan room divider, and a daybed in the background.A thoughtfully designed small-space solution where work, rest, and storage coexist in perfect harmony.
  • Modern minimalist bathroom featuring a curved wooden soaking tub positioned beside a large wooden-framed window with mesh screens offering a view of a private courtyard.A serene moment framed by warm wood and delicate mesh screens overlooking a private courtyard.
  • Modern minimalist exterior wall featuring a large black steel pivot window open to reveal tall woven rattan vases inside, with green ivy climbing the adjacent white concrete wall and potted plants below.
brown #3B341D
#655549 #655549

How to get this look

  • Use large-format grey bricks in a running bond pattern to create rhythmic texture on boundary walls
  • Incorporate a single, prominent exposed concrete column as a sculptural focal point
  • Introduce a limited planting palette of leafy greens with small red accents to contrast the hardscape
  • Add a raw concrete cube or block as an informal seating element within the garden
  • Keep the color palette strictly neutral to emphasize material honesty and light play
An open black steel window frames sculptural woven vases against a lush ivy-covered wall.
  • View through glass block walls into a minimalist bedroom featuring a large cylindrical concrete column, textured beige walls, wooden floor, and a bed with white and brown linen bedding.A serene view through translucent glass blocks into a minimalist sleeping space defined by raw concrete and soft neutral tones.
  • Modern home bar with a curved terracotta-tiled counter, integrated sink, floating shelves displaying liquor bottles against a large brass arched wall panel, with a tree branch overhead.A sculptural home bar featuring warm terracotta tiles and a dramatic brass arched backdrop.
  • Front view of a two-story Japanese house featuring a modern glass facade on the ground floor, traditional tiled roof, and concrete base, located on a paved urban street.A striking fusion of traditional Japanese roofing and contemporary transparent walls creates a welcoming street presence.
  • Modern minimalist building entrance featuring concrete base, light wood eaves, large glass windows, and an open grey pivot door revealing a dark interior with wooden storage.A seamless blend of raw concrete and warm timber creates a tranquil threshold between indoors and outdoors.
  • brown #3B341D
    #655549 #655549

    How to get this look

    • Use large-format grey bricks in a running bond pattern to create rhythmic texture on boundary walls
    • Incorporate a single, prominent exposed concrete column as a sculptural focal point
    • Introduce a limited planting palette of leafy greens with small red accents to contrast the hardscape
    • Add a raw concrete cube or block as an informal seating element within the garden
    • Keep the color palette strictly neutral to emphasize material honesty and light play
    An open black steel window frames sculptural woven vases against a lush ivy-covered wall.
  • View through glass block walls into a minimalist bedroom featuring a large cylindrical concrete column, textured beige walls, wooden floor, and a bed with white and brown linen bedding.A serene view through translucent glass blocks into a minimalist sleeping space defined by raw concrete and soft neutral tones.
  • Modern home bar with a curved terracotta-tiled counter, integrated sink, floating shelves displaying liquor bottles against a large brass arched wall panel, with a tree branch overhead.A sculptural home bar featuring warm terracotta tiles and a dramatic brass arched backdrop.
  • Front view of a two-story Japanese house featuring a modern glass facade on the ground floor, traditional tiled roof, and concrete base, located on a paved urban street.A striking fusion of traditional Japanese roofing and contemporary transparent walls creates a welcoming street presence.
  • Modern minimalist building entrance featuring concrete base, light wood eaves, large glass windows, and an open grey pivot door revealing a dark interior with wooden storage.A seamless blend of raw concrete and warm timber creates a tranquil threshold between indoors and outdoors.