FeelDesign LogoFeelDesign

Building Extension with Wooden Platforms

Contemporary Floor Plan Collection
Contemporary Floor Plan Collection

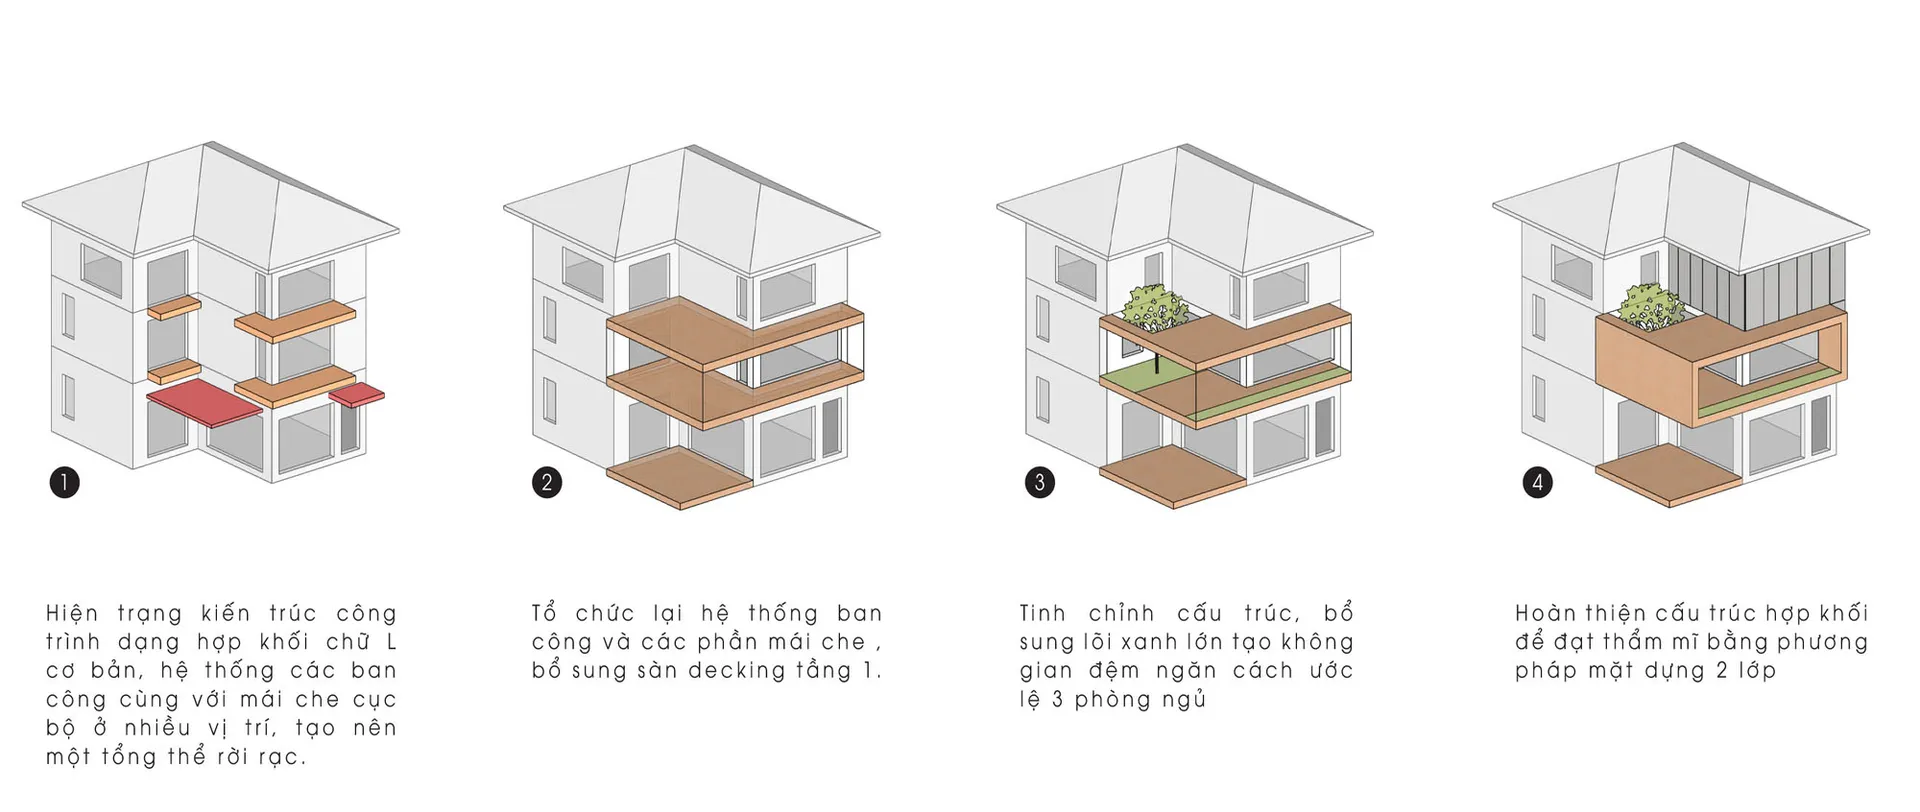
Diagram showing the addition of wooden platforms to a building's exterior.

Building Extension with Wooden Platforms

architecture · wood · building extensions

This diagram illustrates the design and construction of a building extension featuring wooden platforms.

Tags

architectureextensionbuildingwoodenplatforms

Building Extension with Wooden Platforms

architecture · wood · building extensions

This diagram illustrates the design and construction of a building extension featuring wooden platforms.

Tags

architectureextensionbuildingwoodenplatforms

About this design

Diagram showing the addition of wooden platforms to a building's exterior.

Style
architecture
Materials
wood
Subject
building extensions

Related architecture designs

  • A modern interior with a green wall, concrete floor, and large windows overlooking a snowy landscape.Modern Interior Cement Wall and Floor
  • A modern residential floor plan featuring concrete material, with rooms labeled from Room 1 to Room 5.Modern Residence Concrete Floor Plan
  • Modern residential floor plan with labeled rooms and spaces.Modern Floor Plan
  • A white metal roof structure with an inner courtyard garden surrounded by modern residential houses.Modern House Rooftop Garden White Roof
  • A modern pool house with white materials and metal tilesModern Pool House with White Materials and Metal T
  • A detailed floor plan of a modern residential building, featuring open spaces and contemporary design elements.Modern Residential Floor Plan
  • A detailed architectural floor plan of an attic space, showing various rooms and open roof terraces.Attic Floor Plan Architecture Paper
  • A detailed 2D architectural drawing of a modern house's floor layout, including rooms, amenities, and exterior features.Modern House Floor Plan

Building Extension with Wooden Platforms

Contemporary Floor Plan Collection

Contemporary Floor Plan Collection

Diagram showing the addition of wooden platforms to a building's exterior.

Building Extension with Wooden Platforms

architecture · wood · building extensions

This diagram illustrates the design and construction of a building extension featuring wooden platforms.

Tags

architectureextensionbuildingwoodenplatforms

Building Extension with Wooden Platforms

architecture · wood · building extensions

This diagram illustrates the design and construction of a building extension featuring wooden platforms.

Tags

architectureextensionbuildingwoodenplatforms

About this design

Diagram showing the addition of wooden platforms to a building's exterior.

Style
architecture
Materials
wood
Subject
building extensions

Related architecture designs

  • A modern interior with a green wall, concrete floor, and large windows overlooking a snowy landscape.Modern Interior Cement Wall and Floor
  • A modern residential floor plan featuring concrete material, with rooms labeled from Room 1 to Room 5.Modern Residence Concrete Floor Plan
  • Modern residential floor plan with labeled rooms and spaces.Modern Floor Plan
  • A white metal roof structure with an inner courtyard garden surrounded by modern residential houses.Modern House Rooftop Garden White Roof
  • A modern pool house with white materials and metal tilesModern Pool House with White Materials and Metal T
  • A detailed floor plan of a modern residential building, featuring open spaces and contemporary design elements.Modern Residential Floor Plan
  • A detailed architectural floor plan of an attic space, showing various rooms and open roof terraces.Attic Floor Plan Architecture Paper
  • A detailed 2D architectural drawing of a modern house's floor layout, including rooms, amenities, and exterior features.Modern House Floor Plan