FeelDesign LogoFeelDesign

Building Facade Concrete

Sophisticated Exterior Interior
Sophisticated Exterior Interior

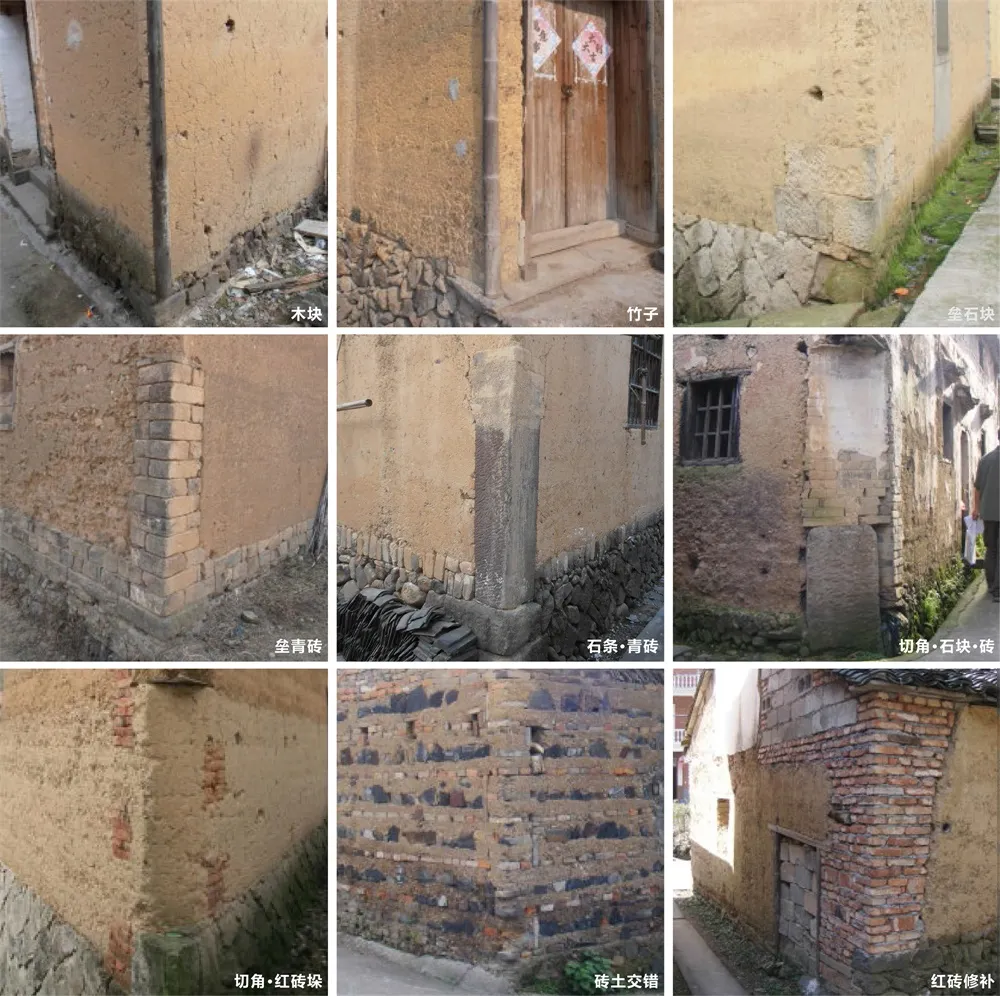
Building facade with concrete material and various construction elements.

Building Facade Concrete

architecture · concrete · building_facade

A collection of photographs showcasing different types of construction facades using concrete materials, highlighting architectural styles and techniques.

Tags

architecturebuilding_facadeconcrete_materialconstruction_techniquesfacade_design

Building Facade Concrete

architecture · concrete · building_facade

A collection of photographs showcasing different types of construction facades using concrete materials, highlighting architectural styles and techniques.

Tags

architecturebuilding_facadeconcrete_materialconstruction_techniquesfacade_design

About this design

Building facade with concrete material and various construction elements.

Style
architecture
Materials
concrete
Subject
building_facade

Related architecture designs

  • Floor plan of a multi-story building with labeled sections.Building Floor Plan
  • A technical 2D architectural drawing showing the layout and dimensions of a building.Building Floor Plan Technical
  • A detailed architectural floor plan depicting a building interior with concrete, steel, and glass materials.Building Interior Concrete Glass Plan
  • A detailed sixth floor architectural plan showing various rooms and spaces in a building.Sixth Floor Plan of Building Interior
  • 3D technical diagram of building interior systems with blue and white components.Building Interior Systems View
  • Isometric floor plan of a building interior showcasing wooden flooring and structural elements.Building Interior Wood Floor Plan
  • Detailed architecture drawing of a building interior with wood, concrete, and metal materials.Building Interiors: Wood, Concrete, Metal Floor Pl
  • Building layout depicted in a floor plan with multiple levels and labeled rooms.Building Layout Floor Plan