FeelDesign LogoFeelDesign

Collage Interior Design Collage

Contemporary Floor Plan Design
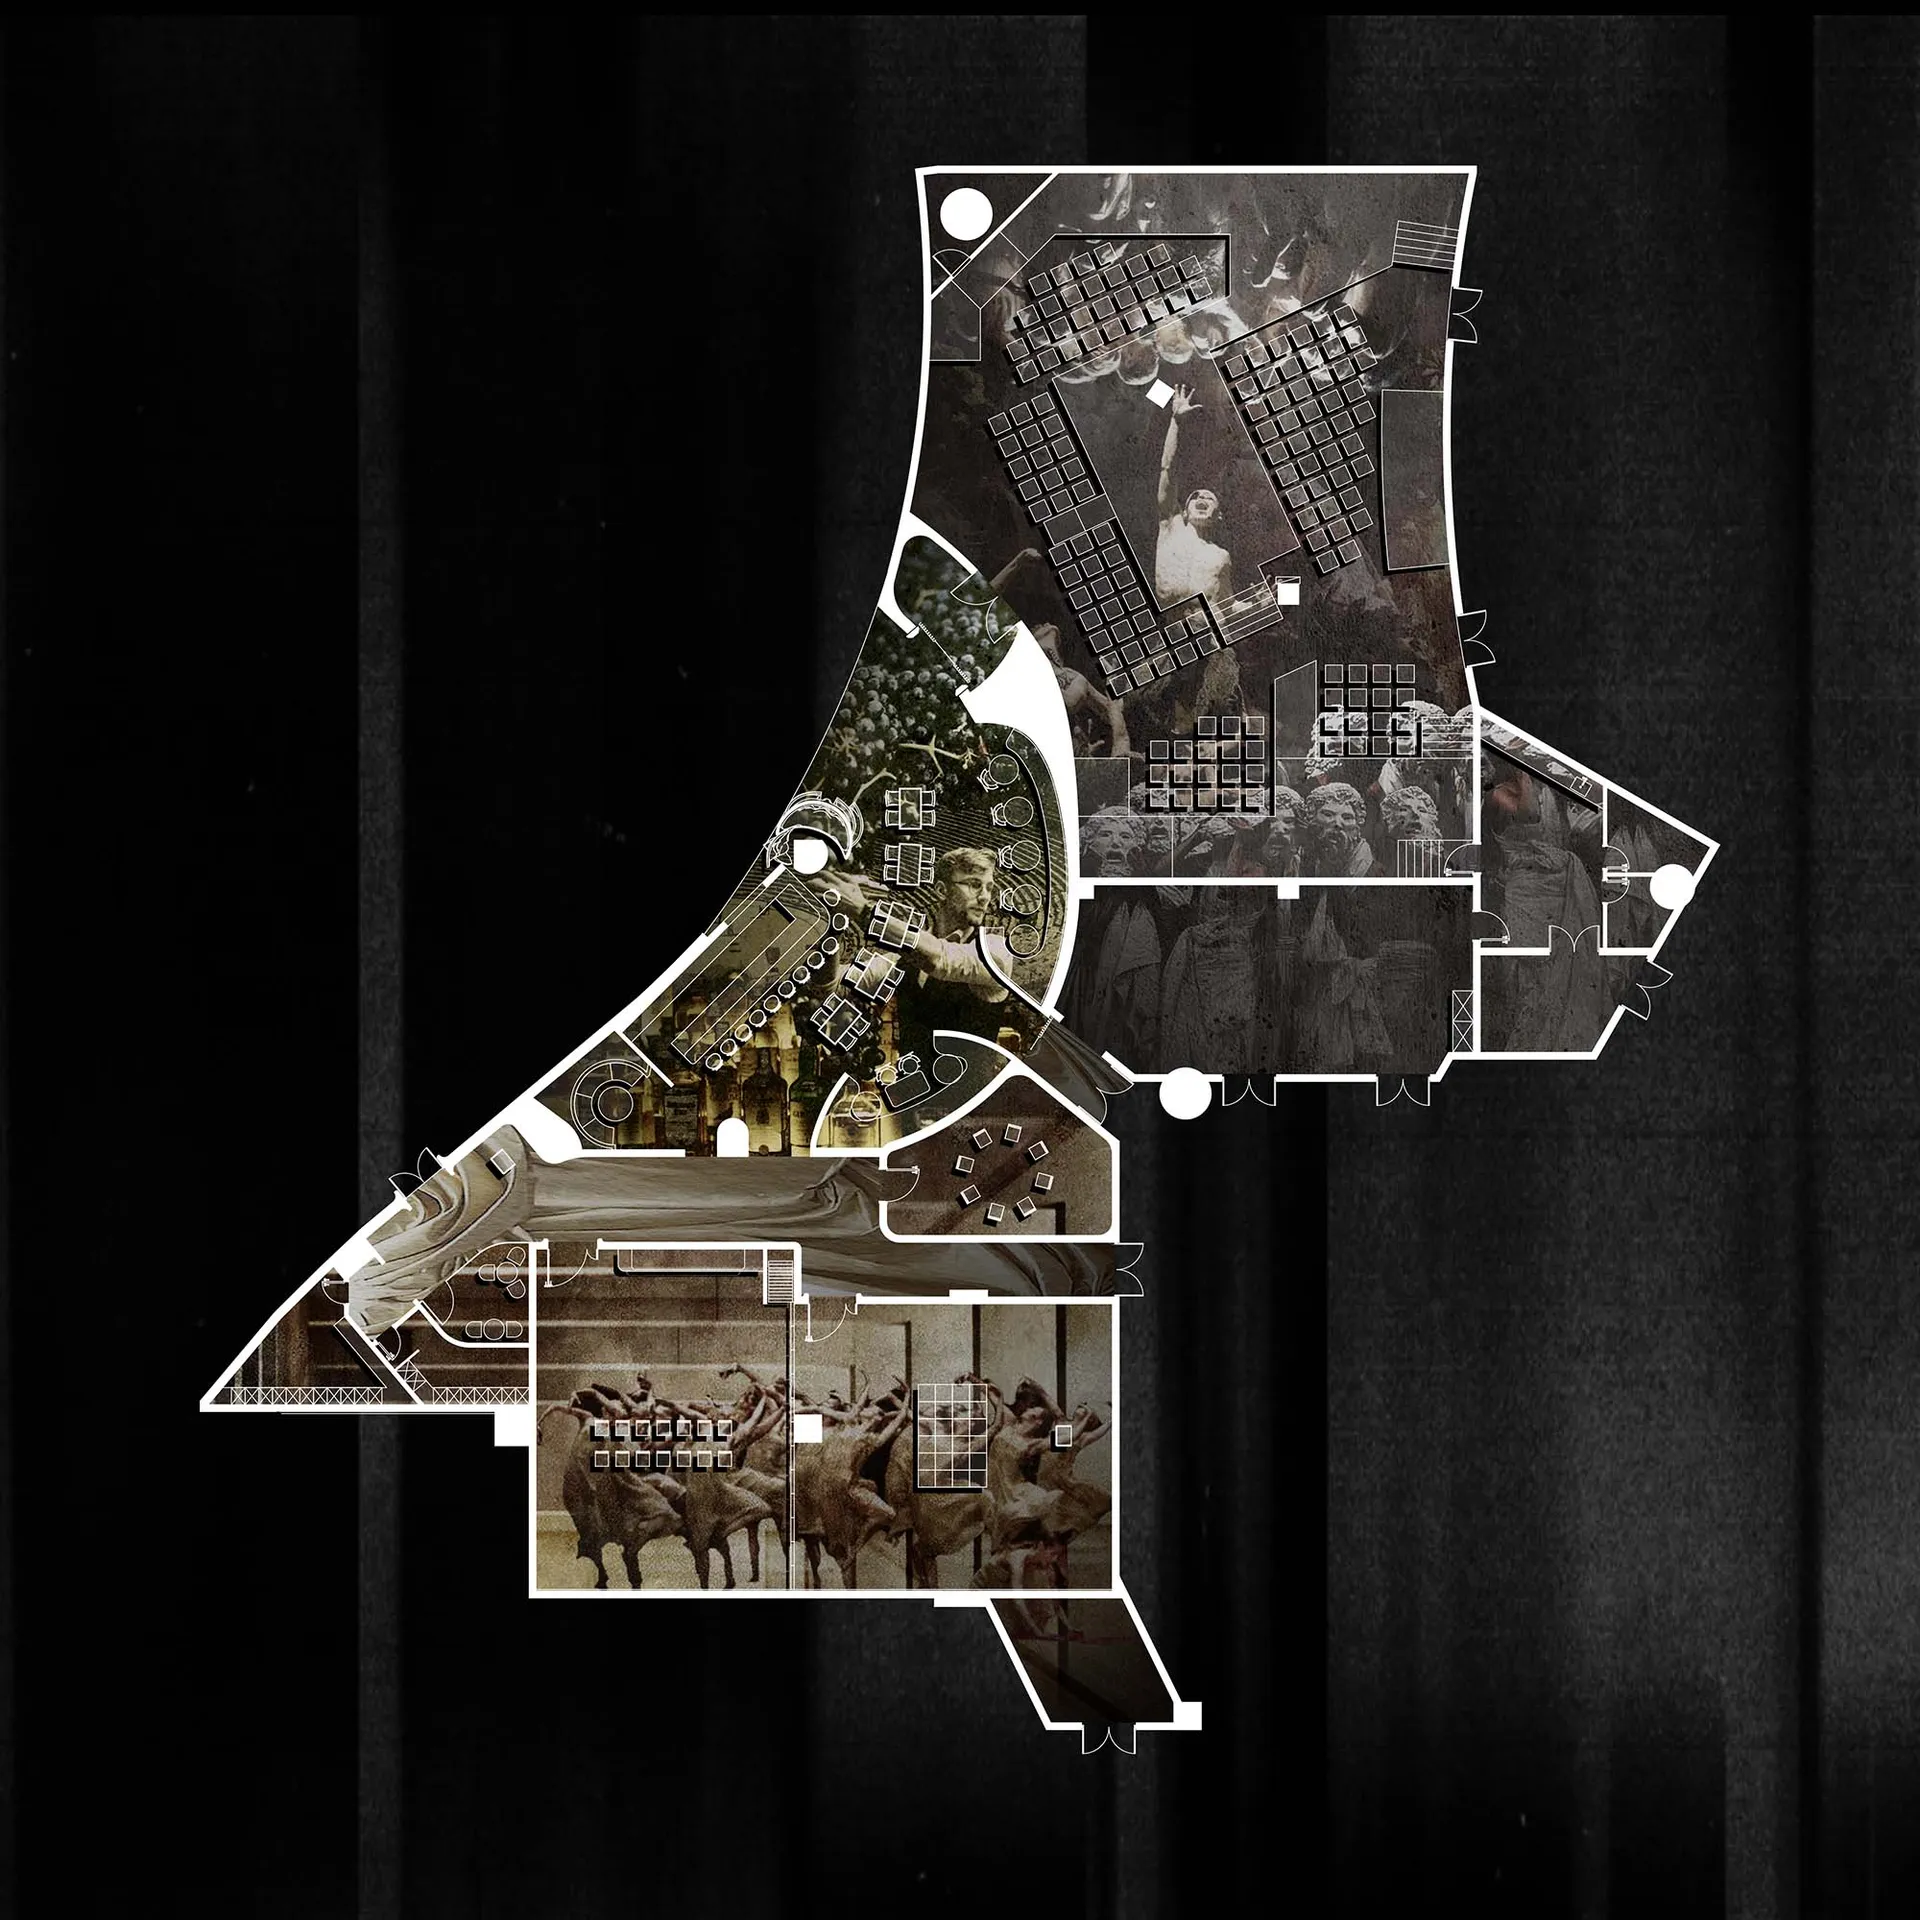
Contemporary Floor Plan Design

A collage of architectural designs within an architectural plan.

Collage Interior Design Collage

architectural · collage · interior_design

Architectural Interiors showcasing Collage for Design Inspiration.

Tags

interiordesigncollagearchitectureinspiration

Collage Interior Design Collage

architectural · collage · interior_design

Architectural Interiors showcasing Collage for Design Inspiration.

Tags

interiordesigncollagearchitectureinspiration

About this design

A collage of architectural designs within an architectural plan.

Style
architectural
Materials
collage
Subject
interior_design

Related architectural designs

  • A complex architectural floor plan featuring multiple colored lines representing different sections and elements of a buildinColorful Floor Plan Sketch
  • Floor plan of a commercial office spaceCommercial Office Space Layout
  • Floor plan of a commercial space with various functional areas and furniture layouts.Commercial Space Floor Plan
  • Concrete stairs with metal railings in a modern architectural setting.Concrete Architecture Stairs
  • A concrete structure with a gravel area and sparse grass.Concrete Landscape Architecture
  • A concrete pathway lined with tall green cacti, leading to a modern building with stone walls.Concrete Pathway Architectural Design
  • Concrete staircase with metal railings and a small piece of food on the floor.Concrete Staircase Rendering
  • A detailed architectural plan depicting the main constructional elements of a building, including stairs, walls, and other stConstructional Elements Plan