FeelDesign LogoFeelDesign

Colorful Floor Plan Sketch

Industrial Floor Plan Concept
Industrial Floor Plan Concept

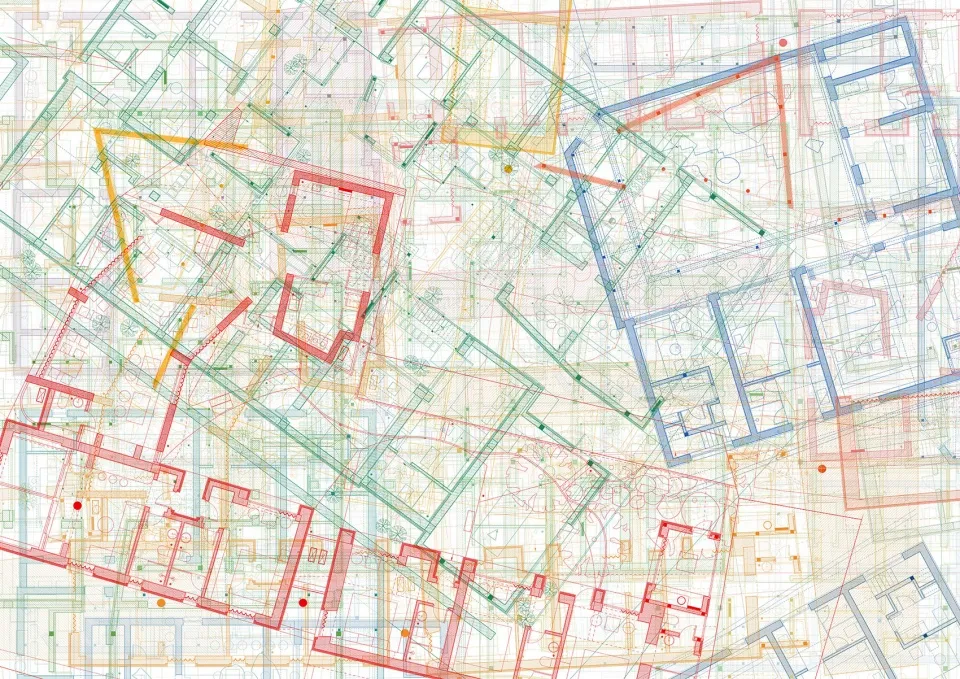
A complex architectural floor plan featuring multiple colored lines representing different sections and elements of a buildin

Colorful Floor Plan Sketch

architectural · multicolored lines · floor plan

Architectural Floor Plan showcasing Various Sections and Elements

Tags

architecturefloor-planblueprintdesignconstruction-plan

Colorful Floor Plan Sketch

architectural · multicolored lines · floor plan

Architectural Floor Plan showcasing Various Sections and Elements

Tags

architecturefloor-planblueprintdesignconstruction-plan

About this design

A complex architectural floor plan featuring multiple colored lines representing different sections and elements of a buildin

Style
architectural
Materials
multicolored lines
Subject
floor plan

Related architectural designs

  • 2D architectural blueprint of an office space with defined sections for reception, tea rooms, and a bar area.Office Space Plan
  • Layout of a modern restaurant featuring hardwood flooring, multiple dining tables, and an open kitchen.Modern Restaurant Hardwood Floor Plan
  • Modern, concrete beachside restaurant with large overwater terraceBeachside Restaurant Concrete Construction
  • A detailed architectural floor plan of a restaurant with various seating arrangements and functional zones.Restaurant Floor Plan Architectural
  • A modern restaurant exterior with a steel and glass facade.Modern Restaurant Exterior Steel and Glass
  • Floor plan of a modern interior space with a central circular feature.Modern Interior Floor Plan
  • Modern lobby with concrete walls and wooden elementsModern Lobby Concrete
  • Aerial view of a restaurant exterior featuring wooden tables, concrete patio, and tiled flooring.Restaurant Exterior: Wood, Concrete, and Tile

Colorful Floor Plan Sketch

Industrial Floor Plan Concept

Industrial Floor Plan Concept

A complex architectural floor plan featuring multiple colored lines representing different sections and elements of a buildin

Colorful Floor Plan Sketch

architectural · multicolored lines · floor plan

Architectural Floor Plan showcasing Various Sections and Elements

Tags

architecturefloor-planblueprintdesignconstruction-plan

Colorful Floor Plan Sketch

architectural · multicolored lines · floor plan

Architectural Floor Plan showcasing Various Sections and Elements

Tags

architecturefloor-planblueprintdesignconstruction-plan

About this design

A complex architectural floor plan featuring multiple colored lines representing different sections and elements of a buildin

Style
architectural
Materials
multicolored lines
Subject
floor plan

Related architectural designs

  • 2D architectural blueprint of an office space with defined sections for reception, tea rooms, and a bar area.Office Space Plan
  • Layout of a modern restaurant featuring hardwood flooring, multiple dining tables, and an open kitchen.Modern Restaurant Hardwood Floor Plan
  • Modern, concrete beachside restaurant with large overwater terraceBeachside Restaurant Concrete Construction
  • A detailed architectural floor plan of a restaurant with various seating arrangements and functional zones.Restaurant Floor Plan Architectural
  • A modern restaurant exterior with a steel and glass facade.Modern Restaurant Exterior Steel and Glass
  • Floor plan of a modern interior space with a central circular feature.Modern Interior Floor Plan
  • Modern lobby with concrete walls and wooden elementsModern Lobby Concrete
  • Aerial view of a restaurant exterior featuring wooden tables, concrete patio, and tiled flooring.Restaurant Exterior: Wood, Concrete, and Tile