Location Plan: Highgate House

Elegant Floor Plan Concept
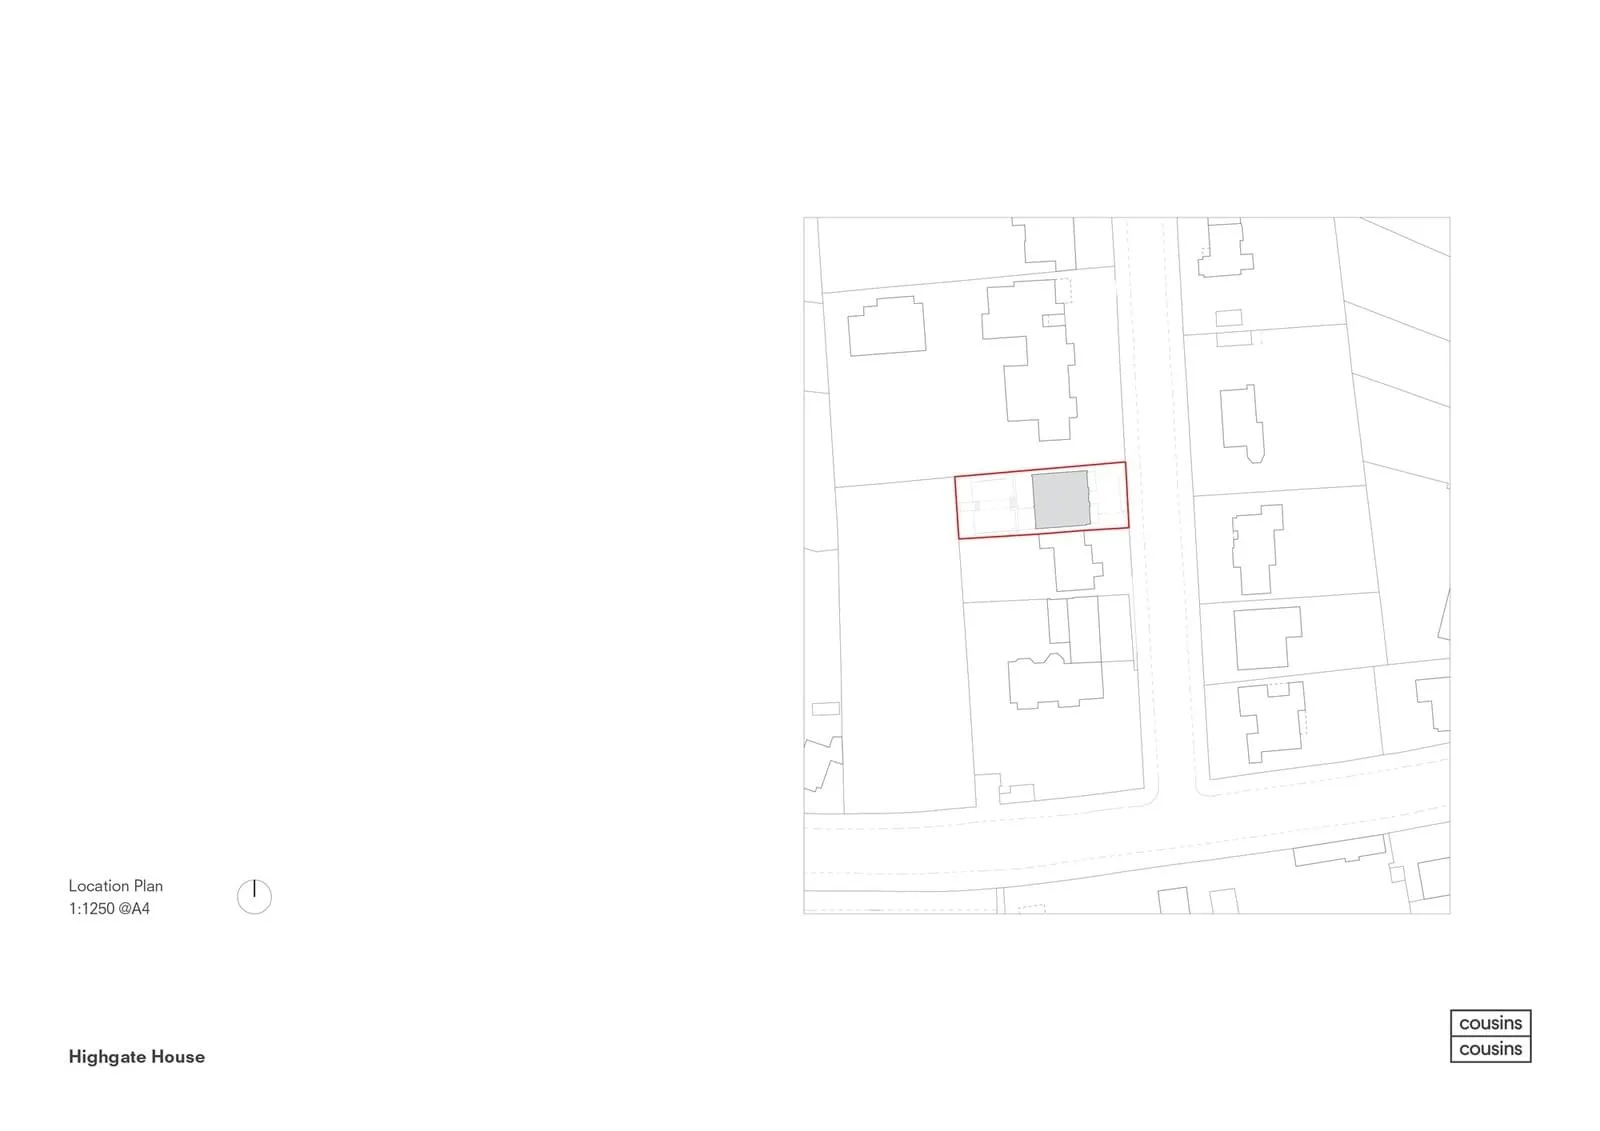
Location Plan: Highgate House
architectural_plan · drawings · location_plan
Architectural plan depicting the location of Highgate House with functional zones, design aesthetics, and building features clearly outlined in a t
Location Plan: Highgate House
architectural_plan · drawings · location_plan
Architectural plan depicting the location of Highgate House with functional zones, design aesthetics, and building features clearly outlined in a t
About this design
Location plan showing the layout of Highgate House in a 2D architectural drawing format.
- Style
- architectural_plan
- Materials
- drawings
- Subject
- location_plan