FeelDesign LogoFeelDesign

Building Plan

Modern Floor Plan Interior
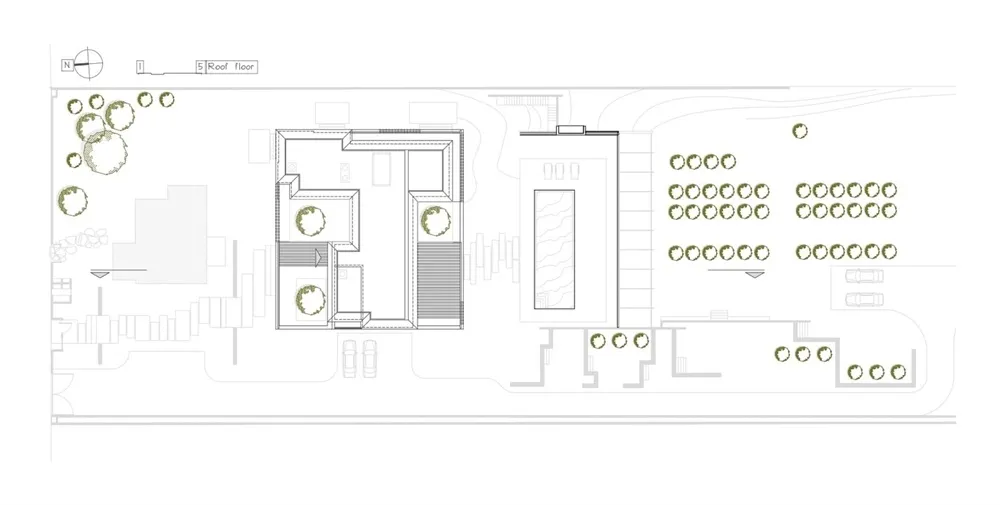
Modern Floor Plan Interior

A 2D architectural drawing depicting a building's layout and design.

Building Plan

architecture · paper · building plan

Architectural Building Plan showcasing Floor layout and design details for Understanding and planning residential or commercial space.

Tags

architecturefloor-planbuilding-layoutdesignstructure

Building Plan

architecture · paper · building plan

Architectural Building Plan showcasing Floor layout and design details for Understanding and planning residential or commercial space.

Tags

architecturefloor-planbuilding-layoutdesignstructure

About this design

A 2D architectural drawing depicting a building's layout and design.

Style
architecture
Materials
paper
Subject
building plan

Related architecture designs

  • Floor plan of a modern office space with open areas and functional zones.Modern Office Space Design
  • Concrete staircase with minimalist design elements in an interior settingModern Concrete Stairwell Interior Design
  • A modern lobby with a concrete floor and minimalist design.Modern Lobby Concrete Interior
  • A modern interior design featuring a wooden platform with retail counter and lighting features.Modern Interior Wooden Platform
  • 3D rendered architectural interior design plan showing functional zones and spatial composition.Architectural Interior Design Rendered Plan
  • Modern residential layout planModern Residential Floor Plan
  • Modern high-rise building with glass windows and greeneryModern High-Rise Window Garden
  • A public space featuring an arc of brick seating with a person relaxing and reading a book.Public Space with Brick Arc

Building Plan

Modern Floor Plan Interior

Modern Floor Plan Interior

A 2D architectural drawing depicting a building's layout and design.

Building Plan

architecture · paper · building plan

Architectural Building Plan showcasing Floor layout and design details for Understanding and planning residential or commercial space.

Tags

architecturefloor-planbuilding-layoutdesignstructure

Building Plan

architecture · paper · building plan

Architectural Building Plan showcasing Floor layout and design details for Understanding and planning residential or commercial space.

Tags

architecturefloor-planbuilding-layoutdesignstructure

About this design

A 2D architectural drawing depicting a building's layout and design.

Style
architecture
Materials
paper
Subject
building plan

Related architecture designs

  • Floor plan of a modern office space with open areas and functional zones.Modern Office Space Design
  • Concrete staircase with minimalist design elements in an interior settingModern Concrete Stairwell Interior Design
  • A modern lobby with a concrete floor and minimalist design.Modern Lobby Concrete Interior
  • A modern interior design featuring a wooden platform with retail counter and lighting features.Modern Interior Wooden Platform
  • 3D rendered architectural interior design plan showing functional zones and spatial composition.Architectural Interior Design Rendered Plan
  • Modern residential layout planModern Residential Floor Plan
  • Modern high-rise building with glass windows and greeneryModern High-Rise Window Garden
  • A public space featuring an arc of brick seating with a person relaxing and reading a book.Public Space with Brick Arc