FeelDesign LogoFeelDesign

Building Plan Lines Drawing

Contemporary Floor Plan Space
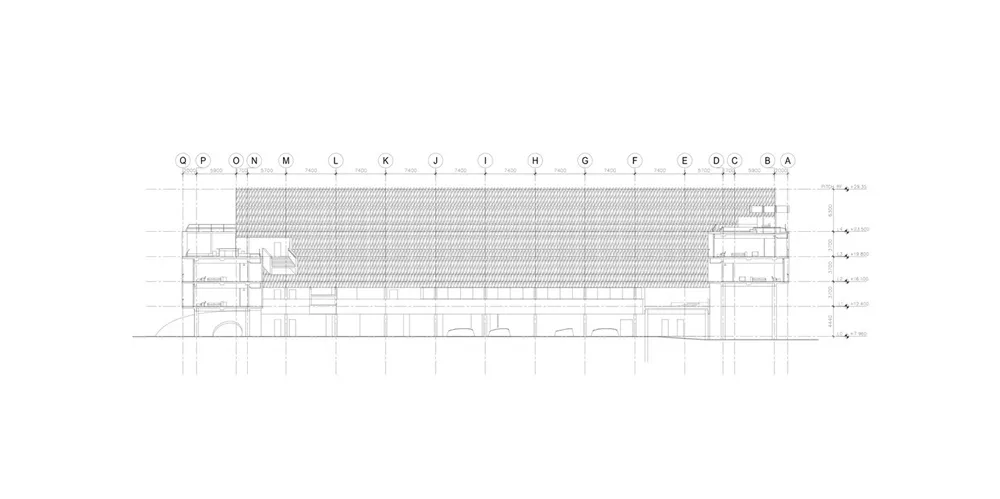
Contemporary Floor Plan Space

A detailed black and white line drawing of a building plan.

Building Plan Lines Drawing

architecture · drawing paper · building plan

Architectural drawing showcasing Building layout with Dimensions for Detailed design

Tags

architecturebuilding-plantechnical-drawingdimensionsdesign-layout

Building Plan Lines Drawing

architecture · drawing paper · building plan

Architectural drawing showcasing Building layout with Dimensions for Detailed design

Tags

architecturebuilding-plantechnical-drawingdimensionsdesign-layout

About this design

A detailed black and white line drawing of a building plan.

Style
architecture
Materials
drawing paper
Subject
building plan

Related architecture designs

  • A minimalist interior design featuring wood cabinets and minimalist furniture.Minimalist Interior with Wood Cabinets
  • Modern storefront with metal facade and glass doorsModern Metal Storefront Interior
  • Floor plan of Tranquil Abode located at No. 22 Courtyard, North Honeycomb Road, BeijingTranquil Abode - Floor Plan
  • Isometric diagram of a pillar prop structure with metallic elements and engineering specifications.Pillar Prop Engineering Chart
  • A modern staircase with illuminated glass treads and a cylindrical support column.Modern Staircase with Glass Lighting
  • Concrete and steel corridor with garden view, modern architectural design.Modern Garden Corridor Concrete Steel
  • Modern lobby with a circular concrete floor, glass walls, and a central fire pit.Modern Lobby Concrete Glass
  • A cross-sectional architectural drawing of a modern interior with concrete walls and floors.Modern Concrete Interior

Building Plan Lines Drawing

Contemporary Floor Plan Space

Contemporary Floor Plan Space

A detailed black and white line drawing of a building plan.

Building Plan Lines Drawing

architecture · drawing paper · building plan

Architectural drawing showcasing Building layout with Dimensions for Detailed design

Tags

architecturebuilding-plantechnical-drawingdimensionsdesign-layout

Building Plan Lines Drawing

architecture · drawing paper · building plan

Architectural drawing showcasing Building layout with Dimensions for Detailed design

Tags

architecturebuilding-plantechnical-drawingdimensionsdesign-layout

About this design

A detailed black and white line drawing of a building plan.

Style
architecture
Materials
drawing paper
Subject
building plan

Related architecture designs

  • A minimalist interior design featuring wood cabinets and minimalist furniture.Minimalist Interior with Wood Cabinets
  • Modern storefront with metal facade and glass doorsModern Metal Storefront Interior
  • Floor plan of Tranquil Abode located at No. 22 Courtyard, North Honeycomb Road, BeijingTranquil Abode - Floor Plan
  • Isometric diagram of a pillar prop structure with metallic elements and engineering specifications.Pillar Prop Engineering Chart
  • A modern staircase with illuminated glass treads and a cylindrical support column.Modern Staircase with Glass Lighting
  • Concrete and steel corridor with garden view, modern architectural design.Modern Garden Corridor Concrete Steel
  • Modern lobby with a circular concrete floor, glass walls, and a central fire pit.Modern Lobby Concrete Glass
  • A cross-sectional architectural drawing of a modern interior with concrete walls and floors.Modern Concrete Interior