FeelDesign LogoFeelDesign

Building Renovation with Steel Framing Floor Plan

Chic Retail Interior
Chic Retail Interior

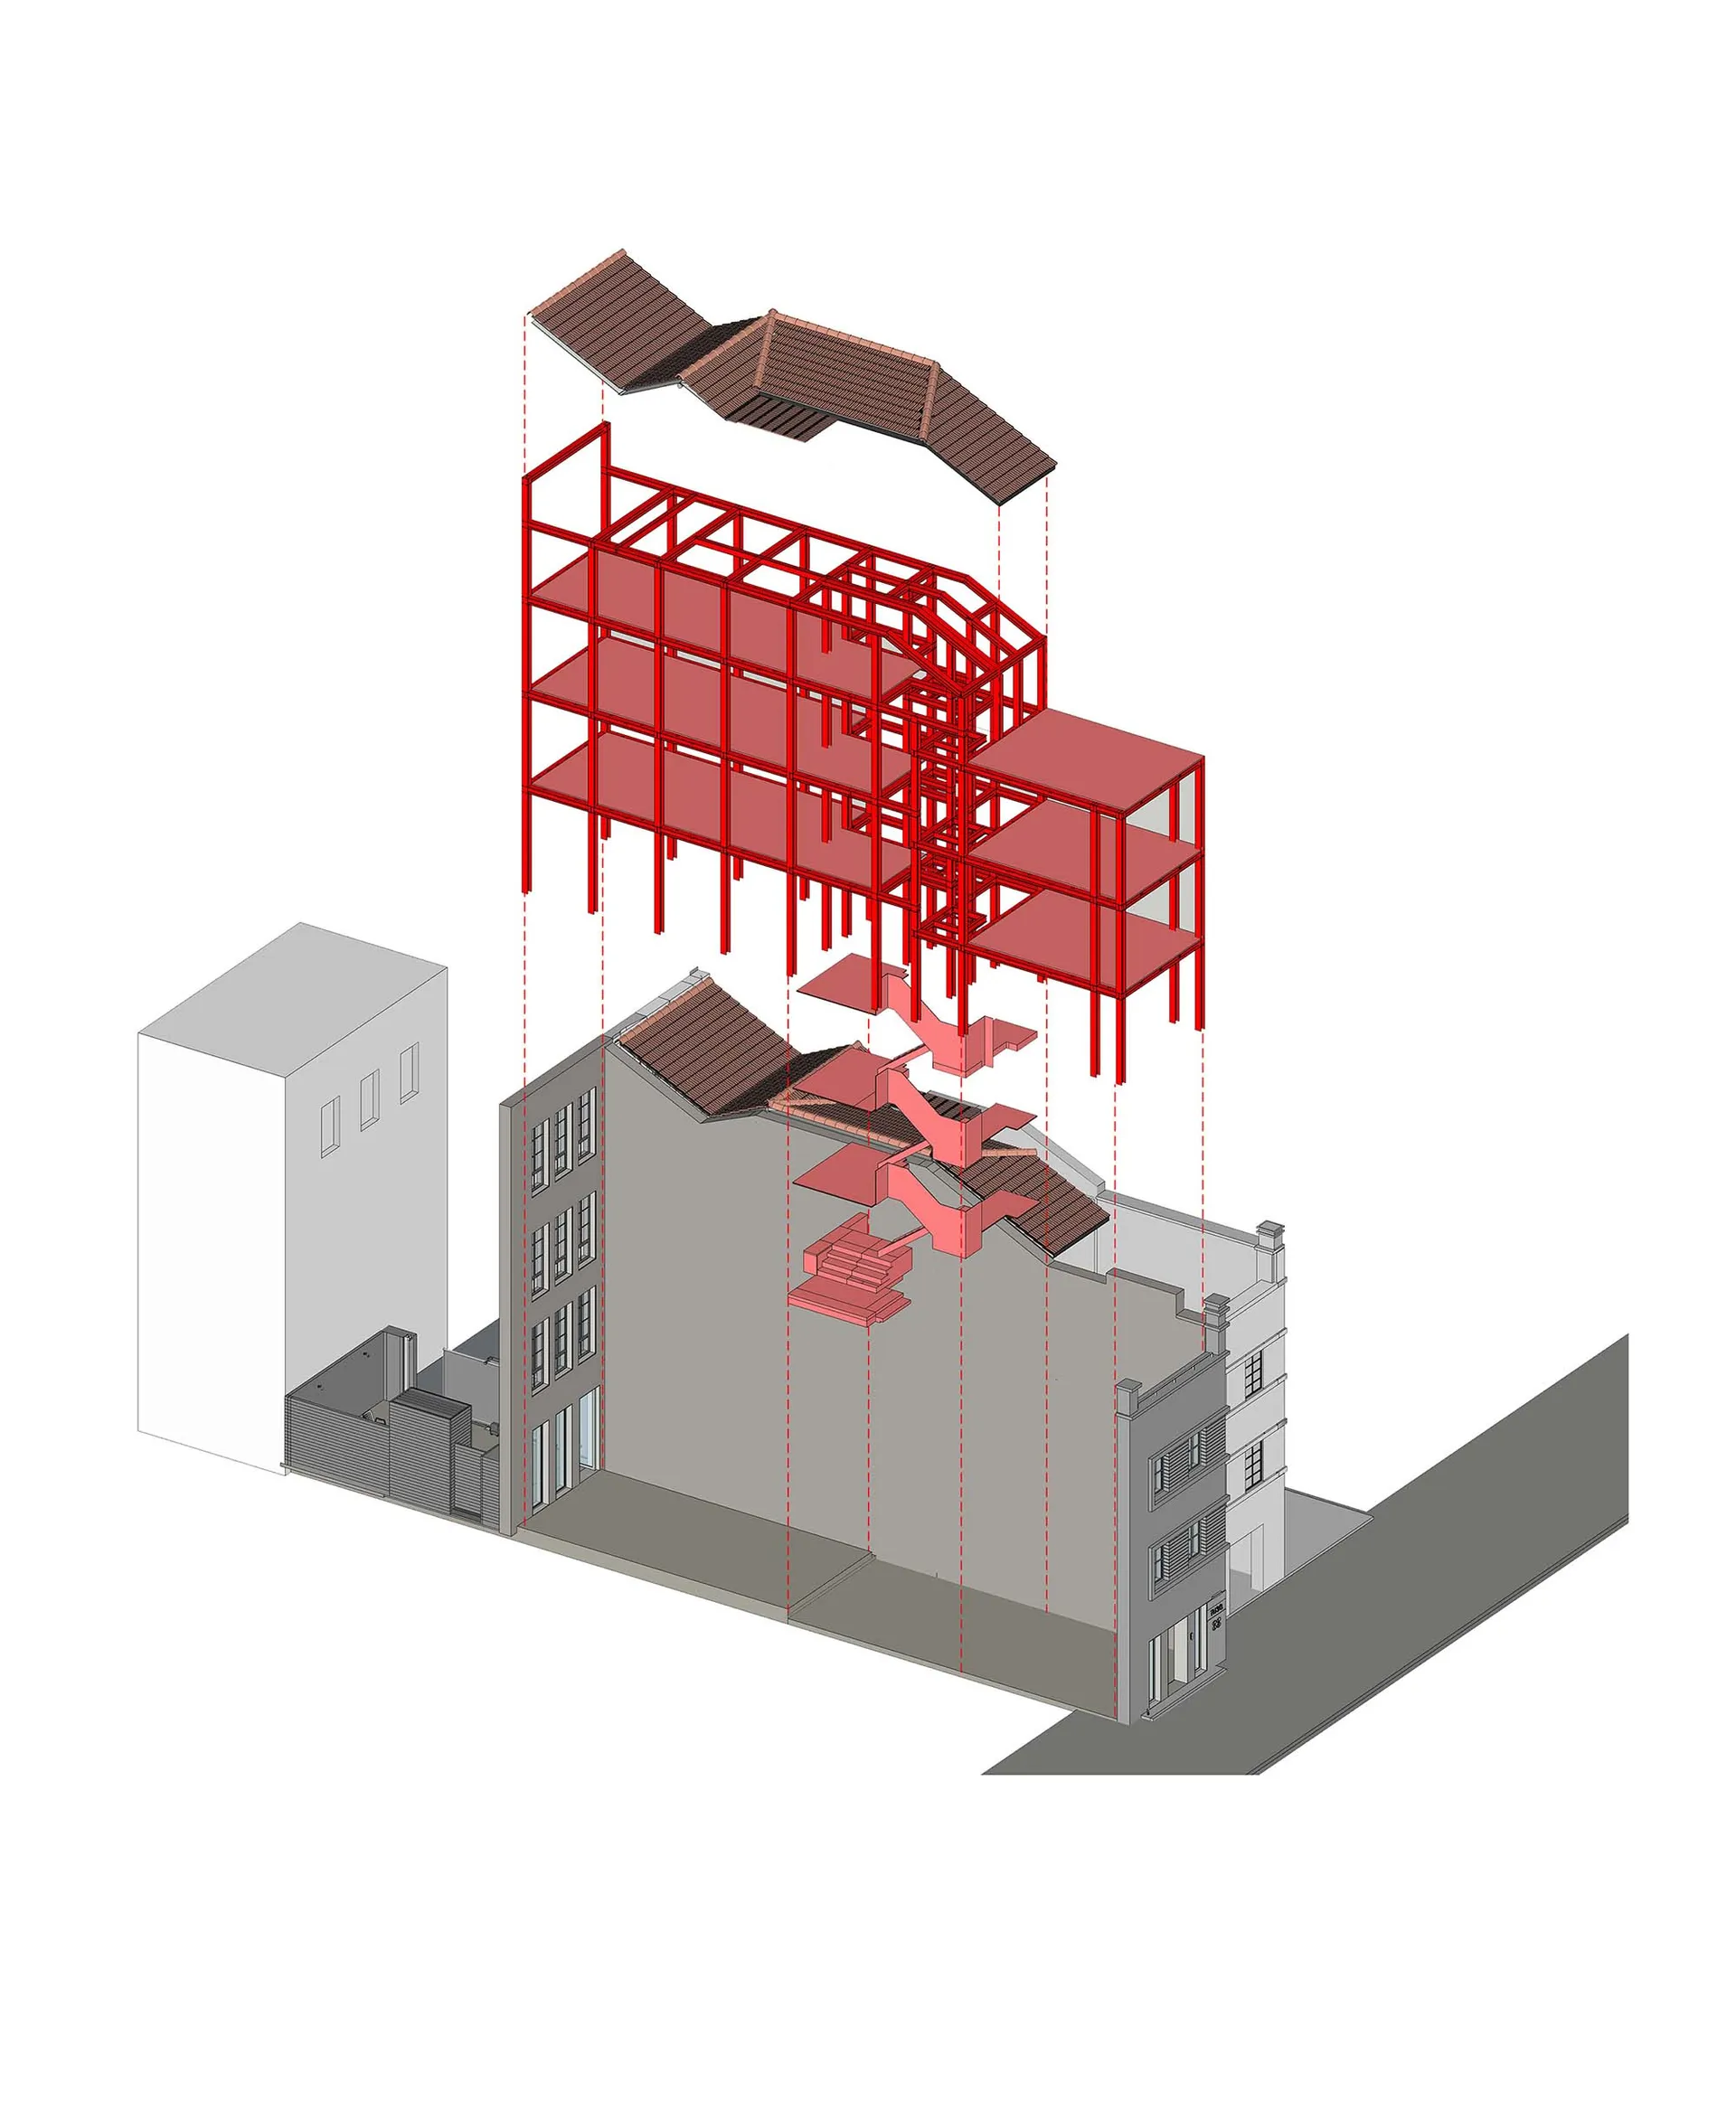
A 3D architectural rendering showcasing a building renovation with steel framing and an upper-level extension.

Building Renovation with Steel Framing Floor Plan

architecture · steel framing · building renovation

This image depicts a building renovation project that features a steel-framed structure and an additional floor. The renovation aims to enhance the functionalit

Tags

architecturebuilding-renovationsteel-framingfloor-planstructural-extension

Building Renovation with Steel Framing Floor Plan

architecture · steel framing · building renovation

This image depicts a building renovation project that features a steel-framed structure and an additional floor. The renovation aims to enhance the functionalit

Tags

architecturebuilding-renovationsteel-framingfloor-planstructural-extension

About this design

A 3D architectural rendering showcasing a building renovation with steel framing and an upper-level extension.

Style
architecture
Materials
steel framing
Subject
building renovation

Related architecture designs

  • Interior view of a modern staircase featuring wooden slats.Modern Interior Staircase with Wood
  • A modern lighting installation featuring a black cable structure and cylindrical light fixtures.Modern Light Installation with Black Cables and St
  • A modern interior space with wooden walls and a stone floor, featuring a view into a serene courtyard.Modern Interior Wooden Walls
  • A modern residential exterior featuring wooden slats and concrete walls.Modern Residential Wood and Concrete Exterior
  • A modern metal-clad exterior facade with wood paneling and a sleek, minimalist design.Modern Metal-Clad Facade with Wood Paneling
  • An overhead view of a modern residential floor plan with minimalist design.Modern Residential Floor Plan
  • A collage of neutral-colored materials and textures, including concrete, wood, and fabrics, arranged in a visually appealing Neutral Materials Interior Design
  • Modern minimalist concrete staircase leading through a white minimalist hallway.Modern Minimalist Staircase Concrete

Building Renovation with Steel Framing Floor Plan

Chic Retail Interior

Chic Retail Interior

A 3D architectural rendering showcasing a building renovation with steel framing and an upper-level extension.

Building Renovation with Steel Framing Floor Plan

architecture · steel framing · building renovation

This image depicts a building renovation project that features a steel-framed structure and an additional floor. The renovation aims to enhance the functionalit

Tags

architecturebuilding-renovationsteel-framingfloor-planstructural-extension

Building Renovation with Steel Framing Floor Plan

architecture · steel framing · building renovation

This image depicts a building renovation project that features a steel-framed structure and an additional floor. The renovation aims to enhance the functionalit

Tags

architecturebuilding-renovationsteel-framingfloor-planstructural-extension

About this design

A 3D architectural rendering showcasing a building renovation with steel framing and an upper-level extension.

Style
architecture
Materials
steel framing
Subject
building renovation

Related architecture designs

  • Interior view of a modern staircase featuring wooden slats.Modern Interior Staircase with Wood
  • A modern lighting installation featuring a black cable structure and cylindrical light fixtures.Modern Light Installation with Black Cables and St
  • A modern interior space with wooden walls and a stone floor, featuring a view into a serene courtyard.Modern Interior Wooden Walls
  • A modern residential exterior featuring wooden slats and concrete walls.Modern Residential Wood and Concrete Exterior
  • A modern metal-clad exterior facade with wood paneling and a sleek, minimalist design.Modern Metal-Clad Facade with Wood Paneling
  • An overhead view of a modern residential floor plan with minimalist design.Modern Residential Floor Plan
  • A collage of neutral-colored materials and textures, including concrete, wood, and fabrics, arranged in a visually appealing Neutral Materials Interior Design
  • Modern minimalist concrete staircase leading through a white minimalist hallway.Modern Minimalist Staircase Concrete