FeelDesign LogoFeelDesign

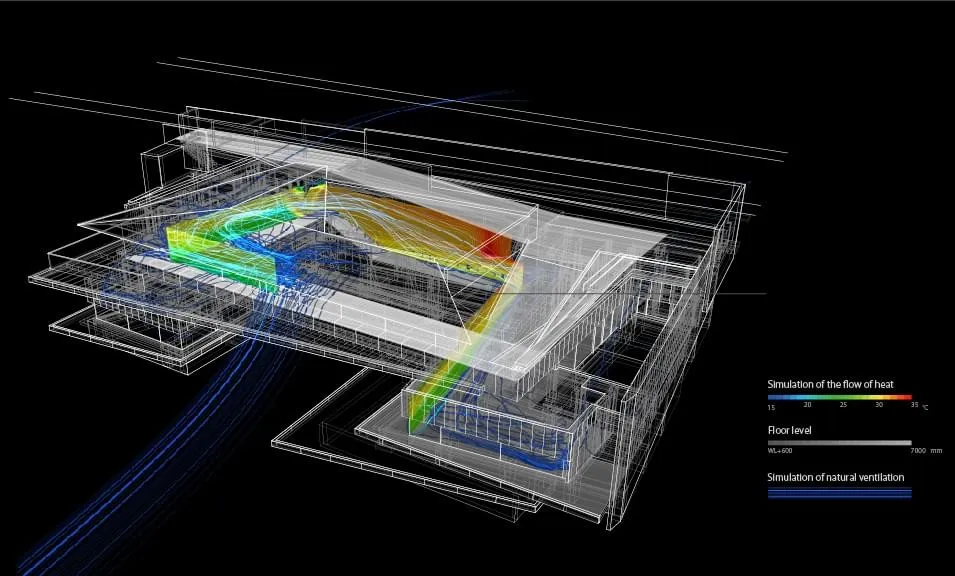
Building Thermal Simulation Rendering

Modern Floor Plan Space
Modern Floor Plan Space

3D architectural rendering showing thermal simulation and natural ventilation of a building interior

Building Thermal Simulation Rendering

architecture · mixed media · building thermal simulation

Building thermal simulation showcasing heat flow for environmental design

Tags

architecturebuilding physicsthermal simulationnatural ventilationenvironmental design

Building Thermal Simulation Rendering

architecture · mixed media · building thermal simulation

Building thermal simulation showcasing heat flow for environmental design

Tags

architecturebuilding physicsthermal simulationnatural ventilationenvironmental design

About this design

3D architectural rendering showing thermal simulation and natural ventilation of a building interior

Style
architecture
Materials
mixed media
Subject
building thermal simulation

Related architecture designs

  • Architectural floor plans of a residential buildingBuilding Floor Plans
  • Sectional architectural drawing of a cabin interior featuring wooden materials and a pitched roof.Cabin Interior Section View
  • Cafe bar with concrete flooring, indoor seating, and outdoor seating plan.Cafe Bar Concrete Floor Plan
  • A detailed floor plan of a cafe bar, showing different zones such as entrance, seating, and kitchen areas.Cafe Bar Floor Plan
  • Floor plan of a cafe with concrete materials.Cafe Concrete Floor Plan
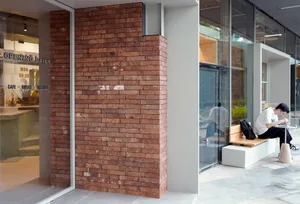
A modern cafe exterior featuring a red brick wall.
Cafe Exterior Brick
  • The exterior of a modern cafe featuring glass walls and wooden accents.Cafe Exterior with Glass and Wood
  • Nighttime exterior of a modern cafe with a metal facade and stone pathway.Cafe Exterior Metal Structure