FeelDesign LogoFeelDesign

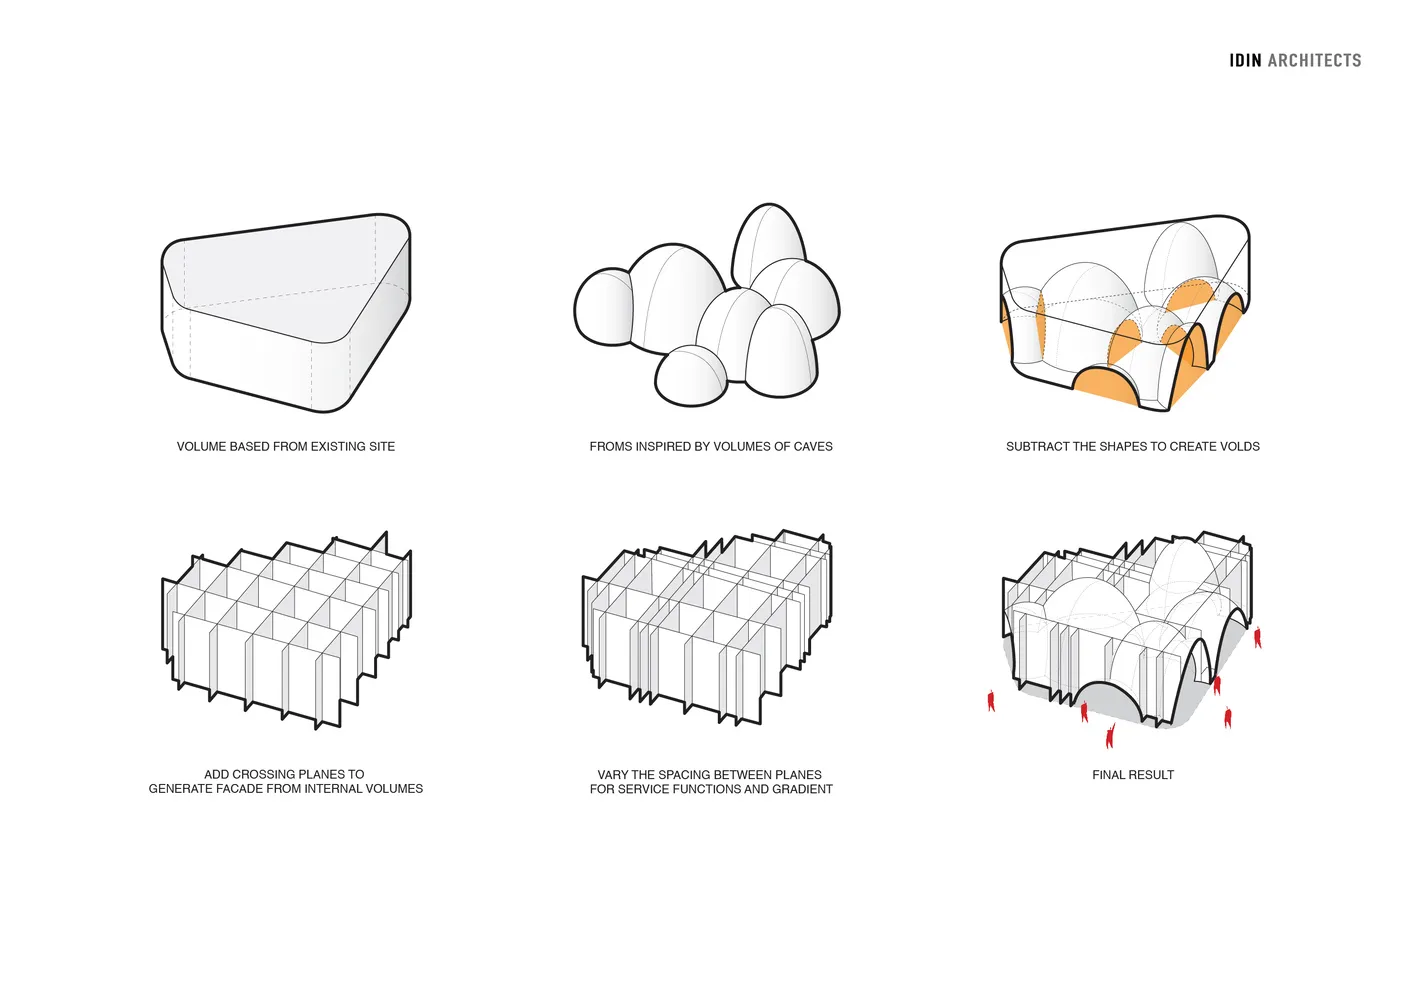
Construction Concept Diagram

Stunning Retail Space
Stunning Retail Space

A detailed diagram illustrating the design process and conceptualization of construction, featuring various stages and elemen

Construction Concept Diagram

architectural design · 2D drawings · construction concept diagram

Architectural Construction concept diagram showcasing design development stages, from initial volumes to final建成结果.

Tags

architecturedesign-processconstructionconcept-chartdevelopment-stages

Construction Concept Diagram

architectural design · 2D drawings · construction concept diagram

Architectural Construction concept diagram showcasing design development stages, from initial volumes to final建成结果.

Tags

architecturedesign-processconstructionconcept-chartdevelopment-stages

About this design

A detailed diagram illustrating the design process and conceptualization of construction, featuring various stages and elemen

Style
architectural design
Materials
2D drawings
Subject
construction concept diagram

Related architectural design designs

  • View of a modern building exterior featuring layered metal cladding.Modern Architectural Metal Cladding Exterior
  • 3D computer-generated model of a staircase3D Staircase Model Rendering
  • A spacious coffee tasting room featuring industrial design elements with a wood and concrete table and storage units.Industrial Coffee Tasting Room Wood Concrete
  • 2D architectural drawing of a restaurant interior with steel frame, concrete, glass, and wood materials.Restaurant Interior with Steel Frame, Concrete, Gl
  • Detailed architectural drawing of a modern interior design layout on paper.Modern Interior Design Paper Floor Plan
  • A stone bridge with an archway reflected in a calm waterway surrounded by natural elements.Stone Bridge Architectural Design
  • A detailed architectural floor plan showing an existing and transformed layout of a building.Architectural Ground Plan Transformation
  • Architectural diagram showing the transformation of an entrance design using wood, concrete, and steel materials.Entrance Redesign: Wood, Concrete, and Steel

Construction Concept Diagram

Stunning Retail Space

Stunning Retail Space

A detailed diagram illustrating the design process and conceptualization of construction, featuring various stages and elemen

Construction Concept Diagram

architectural design · 2D drawings · construction concept diagram

Architectural Construction concept diagram showcasing design development stages, from initial volumes to final建成结果.

Tags

architecturedesign-processconstructionconcept-chartdevelopment-stages

Construction Concept Diagram

architectural design · 2D drawings · construction concept diagram

Architectural Construction concept diagram showcasing design development stages, from initial volumes to final建成结果.

Tags

architecturedesign-processconstructionconcept-chartdevelopment-stages

About this design

A detailed diagram illustrating the design process and conceptualization of construction, featuring various stages and elemen

Style
architectural design
Materials
2D drawings
Subject
construction concept diagram

Related architectural design designs

  • View of a modern building exterior featuring layered metal cladding.Modern Architectural Metal Cladding Exterior
  • 3D computer-generated model of a staircase3D Staircase Model Rendering
  • A spacious coffee tasting room featuring industrial design elements with a wood and concrete table and storage units.Industrial Coffee Tasting Room Wood Concrete
  • 2D architectural drawing of a restaurant interior with steel frame, concrete, glass, and wood materials.Restaurant Interior with Steel Frame, Concrete, Gl
  • Detailed architectural drawing of a modern interior design layout on paper.Modern Interior Design Paper Floor Plan
  • A stone bridge with an archway reflected in a calm waterway surrounded by natural elements.Stone Bridge Architectural Design
  • A detailed architectural floor plan showing an existing and transformed layout of a building.Architectural Ground Plan Transformation
  • Architectural diagram showing the transformation of an entrance design using wood, concrete, and steel materials.Entrance Redesign: Wood, Concrete, and Steel