Business Center Plan

Minimalist Floor Plan Collection
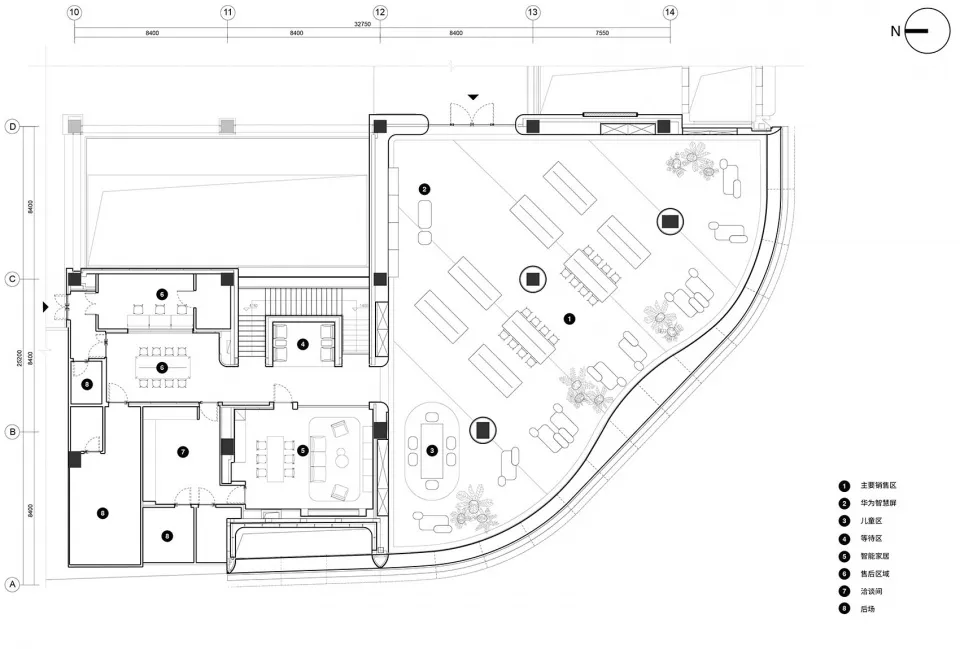
Business Center Plan
architecture interior · mixed materials · spatial plan business center
Detailed architectural layout of a multi-functional business center with a clear division of spaces, including meeting rooms, waiting areas, and outdoor seating
Business Center Plan
architecture interior · mixed materials · spatial plan business center
Detailed architectural layout of a multi-functional business center with a clear division of spaces, including meeting rooms, waiting areas, and outdoor seating
About this design
Floor plan of a business center with various functional areas and outdoor seating.
- Materials
- mixed materials
- Subject
- spatial plan business center