FeelDesign LogoFeelDesign

Conference Room Workspace White Floor Plan Paper

Industrial Living Room Collection
Industrial Living Room Collection

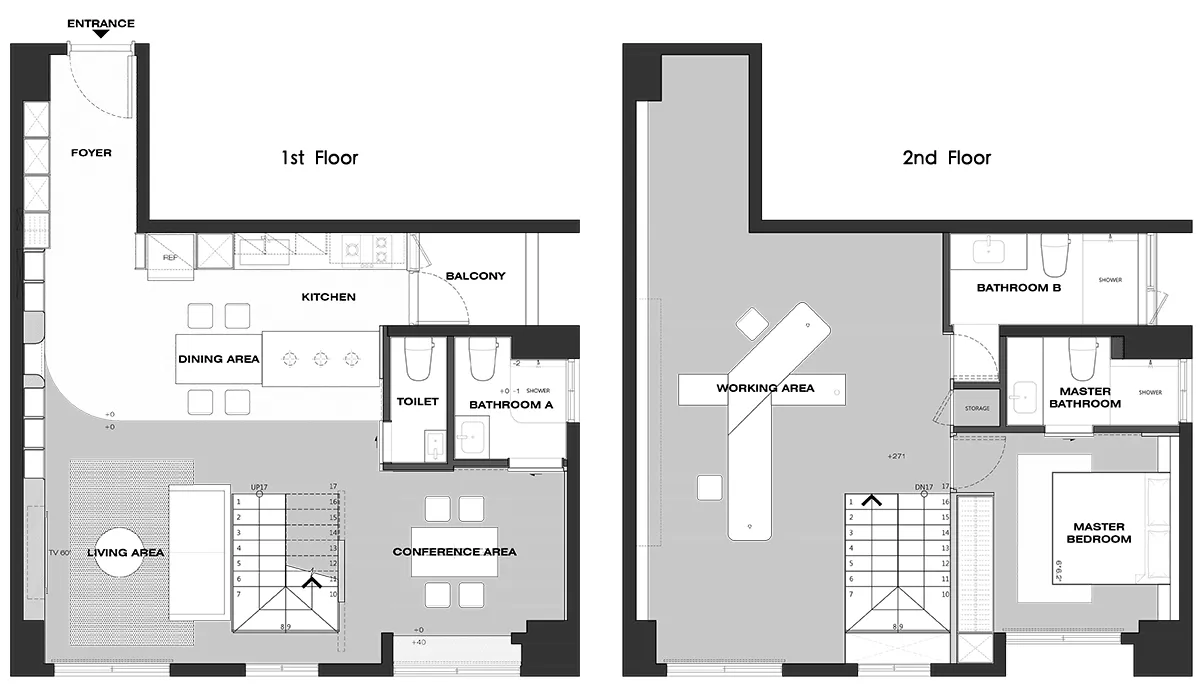
White floor plan of a conference room workspace

Conference Room Workspace White Floor Plan Paper

architecture interior · white floor plan paper · conference room workspace

A detailed white floor plan showcasing the layout of a conference room workspace.

Tags

architectureinteriorconference-roomworkspacewhite-floor-plan-paper

Conference Room Workspace White Floor Plan Paper

architecture interior · white floor plan paper · conference room workspace

A detailed white floor plan showcasing the layout of a conference room workspace.

Tags

architectureinteriorconference-roomworkspacewhite-floor-plan-paper

About this design

White floor plan of a conference room workspace

Style
architecture interior
Materials
white floor plan paper
Subject
conference room workspace

Related architecture interior designs

  • Construction site with exposed concrete, brick, and wooden materials.Construction Site Concrete and Brick
  • Stone spa interior with lanterns and steps leading downward.Desert Spa Interior
  • An architectural drawing of a residential interior with a white-painted floor plan and a staircase.Floor Plan of a White-Painted Residential Interior
  • Detailed architectural diagram of a house's interior layout showing routing for various functional zones such as kitchen, batHouse Interior Routing Diagram
  • A detailed floor plan in a white line drawing style.House Plan - White Line Drawing

Conference Room Workspace White Floor Plan Paper

Industrial Living Room Collection

Industrial Living Room Collection

White floor plan of a conference room workspace

Conference Room Workspace White Floor Plan Paper

architecture interior · white floor plan paper · conference room workspace

A detailed white floor plan showcasing the layout of a conference room workspace.

Tags

architectureinteriorconference-roomworkspacewhite-floor-plan-paper

Conference Room Workspace White Floor Plan Paper

architecture interior · white floor plan paper · conference room workspace

A detailed white floor plan showcasing the layout of a conference room workspace.

Tags

architectureinteriorconference-roomworkspacewhite-floor-plan-paper

About this design

White floor plan of a conference room workspace

Style
architecture interior
Materials
white floor plan paper
Subject
conference room workspace

Related architecture interior designs

  • Construction site with exposed concrete, brick, and wooden materials.Construction Site Concrete and Brick
  • Stone spa interior with lanterns and steps leading downward.Desert Spa Interior
  • An architectural drawing of a residential interior with a white-painted floor plan and a staircase.Floor Plan of a White-Painted Residential Interior
  • Detailed architectural diagram of a house's interior layout showing routing for various functional zones such as kitchen, batHouse Interior Routing Diagram
  • A detailed floor plan in a white line drawing style.House Plan - White Line Drawing
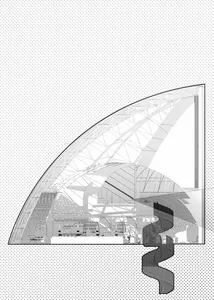
  • Schematic diagram of an industrial building with metal structureIndustrial Building Cross-Section
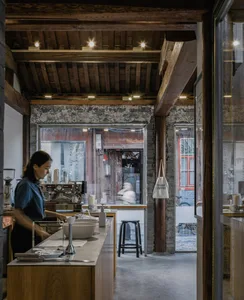
  • A worker in a blue apron preparing coffee behind a wooden counter in an industrial-style coffee shop with exposed brick and cIndustrial Coffee Shop Interior
  • A rustic brick wall with sunlight shining through, creating dramatic shadows.Industrial Lighting Brick Wall
  • Schematic diagram of an industrial building with metal structureIndustrial Building Cross-Section
  • A worker in a blue apron preparing coffee behind a wooden counter in an industrial-style coffee shop with exposed brick and cIndustrial Coffee Shop Interior
  • A rustic brick wall with sunlight shining through, creating dramatic shadows.Industrial Lighting Brick Wall