FeelDesign LogoFeelDesign

Desert Spa Interior

Sophisticated Dining Project
Sophisticated Dining Project

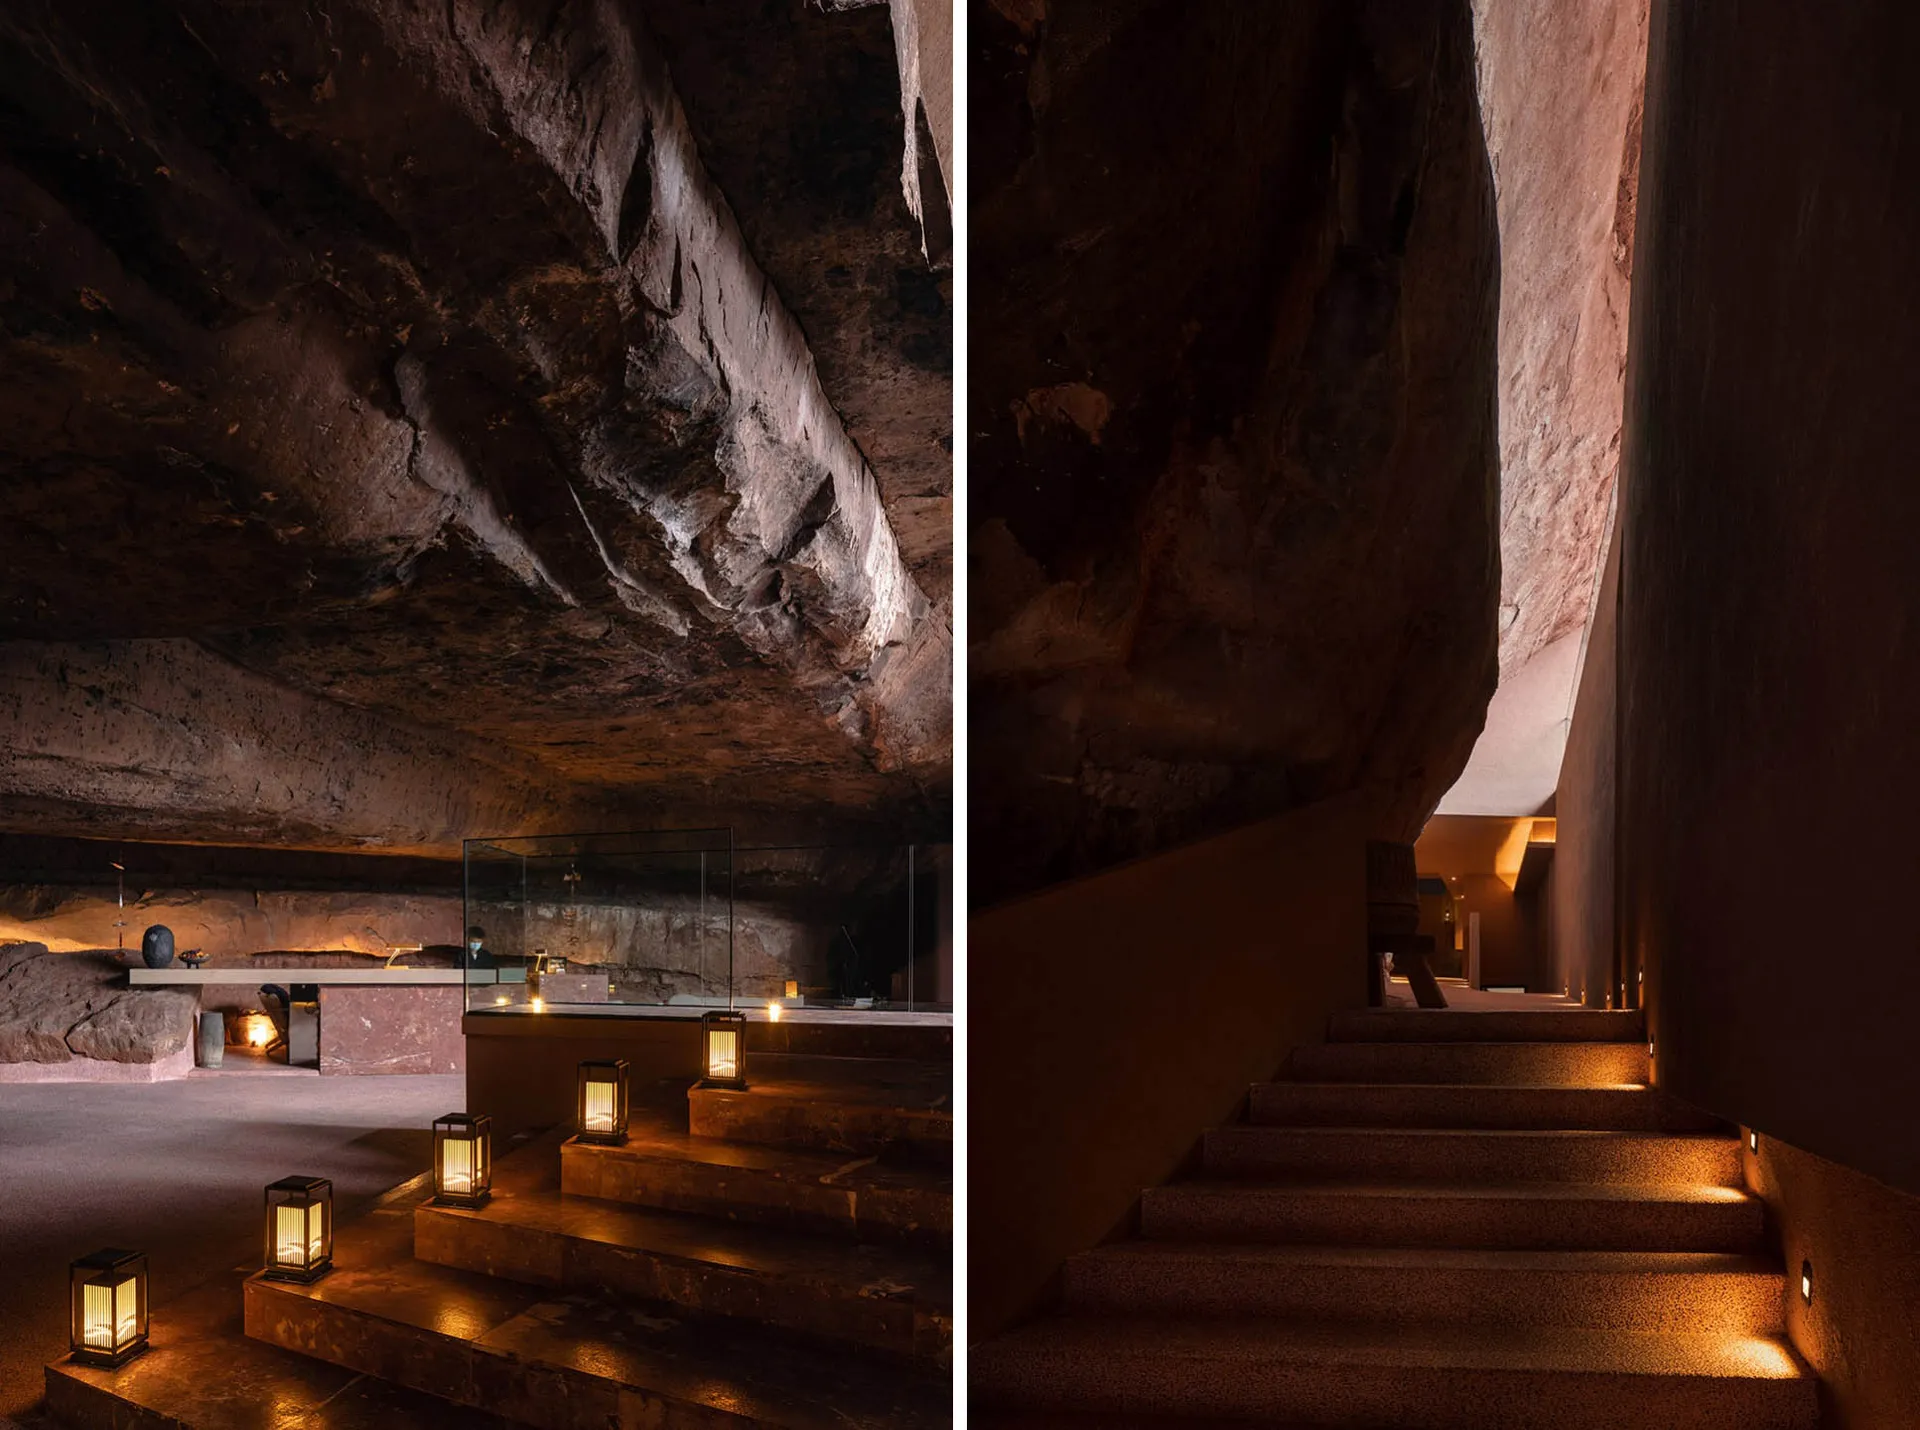
Stone spa interior with lanterns and steps leading downward.

Desert Spa Interior

architecture interior · stone concrete · spa interior

A serene spa interior featuring stone walls, concrete floors, and warm lighting provided by lanterns.

Tags

spainteriordesertstoneconcrete

Desert Spa Interior

architecture interior · stone concrete · spa interior

A serene spa interior featuring stone walls, concrete floors, and warm lighting provided by lanterns.

Tags

spainteriordesertstoneconcrete

About this design

Stone spa interior with lanterns and steps leading downward.

Style
architecture interior
Materials
stone concrete
Subject
spa interior

Related architecture interior designs

  • An architectural drawing of a residential interior with a white-painted floor plan and a staircase.Floor Plan of a White-Painted Residential Interior
  • Detailed architectural diagram of a house's interior layout showing routing for various functional zones such as kitchen, batHouse Interior Routing Diagram
  • A detailed floor plan in a white line drawing style.House Plan - White Line Drawing
  • Schematic diagram of an industrial building with metal structureIndustrial Building Cross-Section
  • A worker in a blue apron preparing coffee behind a wooden counter in an industrial-style coffee shop with exposed brick and cIndustrial Coffee Shop Interior
  • A rustic brick wall with sunlight shining through, creating dramatic shadows.Industrial Lighting Brick Wall
  • Industrial outdoor space featuring a wooden canopy, concrete floors, and metal structures.Industrial Outdoor Space: Wood, Concrete, and Meta
  • Industrial restaurant interior with concrete ceiling, wooden walls, and glazed windows.Industrial Restaurant Concrete and Wood Interiors

Desert Spa Interior

Sophisticated Dining Project

Sophisticated Dining Project

Stone spa interior with lanterns and steps leading downward.

Desert Spa Interior

architecture interior · stone concrete · spa interior

A serene spa interior featuring stone walls, concrete floors, and warm lighting provided by lanterns.

Tags

spainteriordesertstoneconcrete

Desert Spa Interior

architecture interior · stone concrete · spa interior

A serene spa interior featuring stone walls, concrete floors, and warm lighting provided by lanterns.

Tags

spainteriordesertstoneconcrete

About this design

Stone spa interior with lanterns and steps leading downward.

Style
architecture interior
Materials
stone concrete
Subject
spa interior

Related architecture interior designs

  • An architectural drawing of a residential interior with a white-painted floor plan and a staircase.Floor Plan of a White-Painted Residential Interior
  • Detailed architectural diagram of a house's interior layout showing routing for various functional zones such as kitchen, batHouse Interior Routing Diagram
  • A detailed floor plan in a white line drawing style.House Plan - White Line Drawing
  • Schematic diagram of an industrial building with metal structureIndustrial Building Cross-Section
  • A worker in a blue apron preparing coffee behind a wooden counter in an industrial-style coffee shop with exposed brick and cIndustrial Coffee Shop Interior
  • A rustic brick wall with sunlight shining through, creating dramatic shadows.Industrial Lighting Brick Wall
  • Industrial outdoor space featuring a wooden canopy, concrete floors, and metal structures.Industrial Outdoor Space: Wood, Concrete, and Meta
  • Industrial restaurant interior with concrete ceiling, wooden walls, and glazed windows.Industrial Restaurant Concrete and Wood Interiors