FeelDesign LogoFeelDesign

Cafe Bar Concrete Floor Plan

Minimalist Retail Project
Minimalist Retail Project

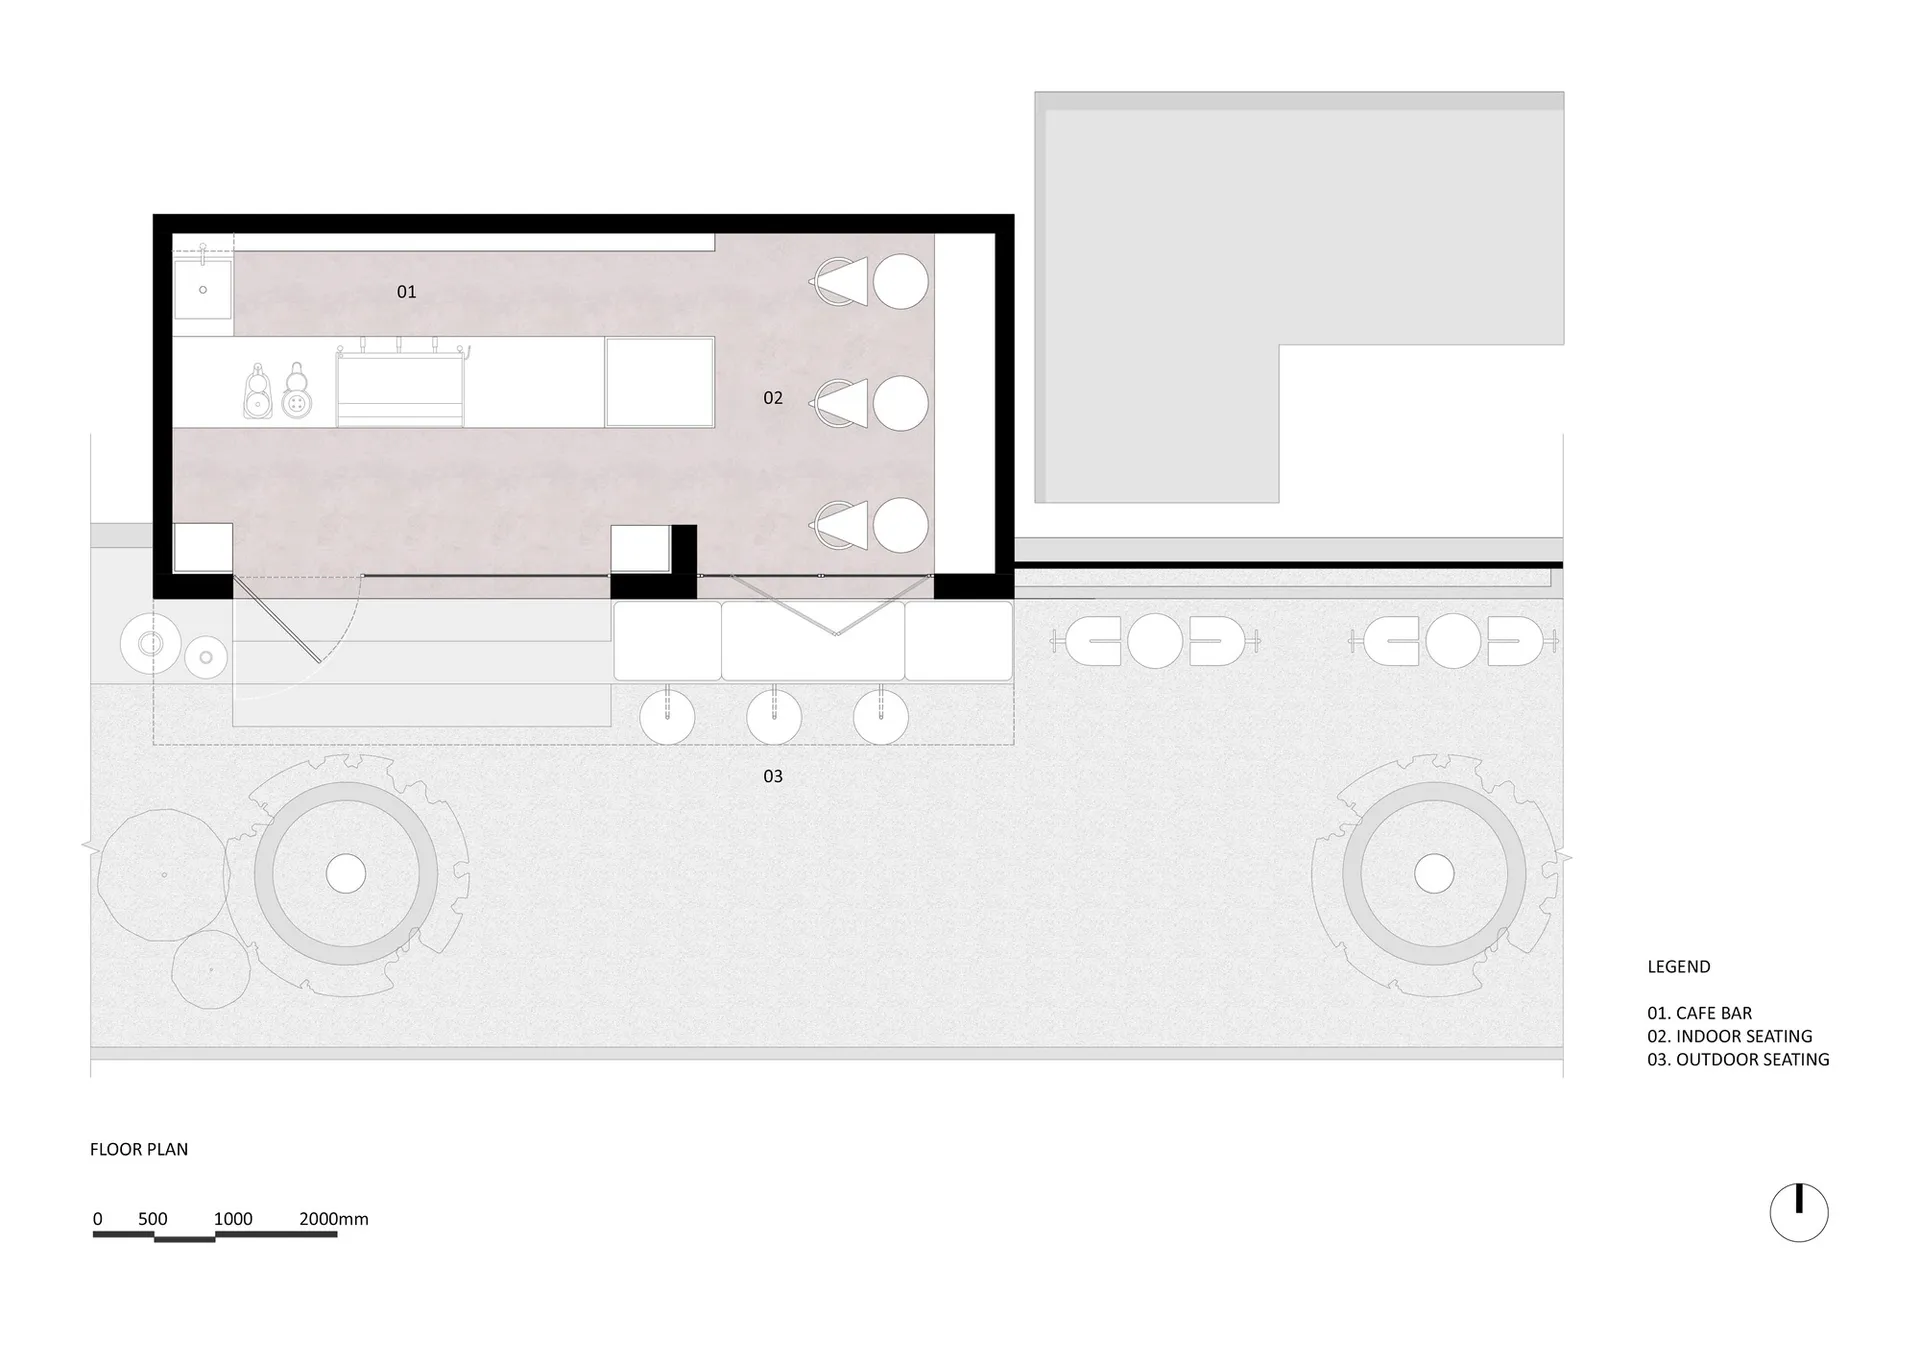
Cafe bar with concrete flooring, indoor seating, and outdoor seating plan.

Cafe Bar Concrete Floor Plan

architecture · concrete · cafe bar

Minimalist cafe bar showcasing concrete flooring and seating areas for modern and functional design

Tags

cafemodernminimalistconcreteflooring

Cafe Bar Concrete Floor Plan

architecture · concrete · cafe bar

Minimalist cafe bar showcasing concrete flooring and seating areas for modern and functional design

Tags

cafemodernminimalistconcreteflooring

About this design

Cafe bar with concrete flooring, indoor seating, and outdoor seating plan.

Style
architecture
Materials
concrete
Subject
cafe bar

Related architecture designs

  • A hotel lobby with a spacious design featuring concrete, stone, and wood materials.Hotel Lobby Concrete Stone Wood
  • A sleek, white concrete wall with a logo and text in the center.Modern Medical Spa Concrete Wall
  • Modern office building with glass and concrete exterior.Modern Office Glass and Concrete
  • Modern staircase with LED lighting built into the steps and walls.Modern Staircase with LED Lighting
  • Modern bookstore interior with concrete columns, glass walls, and bookshelves filled with various books.Modern Bookstore Concrete Glass
  • Industrial-style floor plan depicting a modern, loft-like interior with exposed steel beams and structural elements.Industrial Loft Floor Plan
  • A white concrete staircase with modern design features in an interior space.Modern Staircase Concrete Interior White
  • Modern minimalist white interior design featuring sleek, clean lines and open space.Modern White Interior Minimalist

Cafe Bar Concrete Floor Plan

Minimalist Retail Project

Minimalist Retail Project

Cafe bar with concrete flooring, indoor seating, and outdoor seating plan.

Cafe Bar Concrete Floor Plan

architecture · concrete · cafe bar

Minimalist cafe bar showcasing concrete flooring and seating areas for modern and functional design

Tags

cafemodernminimalistconcreteflooring

Cafe Bar Concrete Floor Plan

architecture · concrete · cafe bar

Minimalist cafe bar showcasing concrete flooring and seating areas for modern and functional design

Tags

cafemodernminimalistconcreteflooring

About this design

Cafe bar with concrete flooring, indoor seating, and outdoor seating plan.

Style
architecture
Materials
concrete
Subject
cafe bar

Related architecture designs

  • A hotel lobby with a spacious design featuring concrete, stone, and wood materials.Hotel Lobby Concrete Stone Wood
  • A sleek, white concrete wall with a logo and text in the center.Modern Medical Spa Concrete Wall
  • Modern office building with glass and concrete exterior.Modern Office Glass and Concrete
  • Modern staircase with LED lighting built into the steps and walls.Modern Staircase with LED Lighting
  • Modern bookstore interior with concrete columns, glass walls, and bookshelves filled with various books.Modern Bookstore Concrete Glass
  • Industrial-style floor plan depicting a modern, loft-like interior with exposed steel beams and structural elements.Industrial Loft Floor Plan
  • A white concrete staircase with modern design features in an interior space.Modern Staircase Concrete Interior White
  • Modern minimalist white interior design featuring sleek, clean lines and open space.Modern White Interior Minimalist