FeelDesign LogoFeelDesign

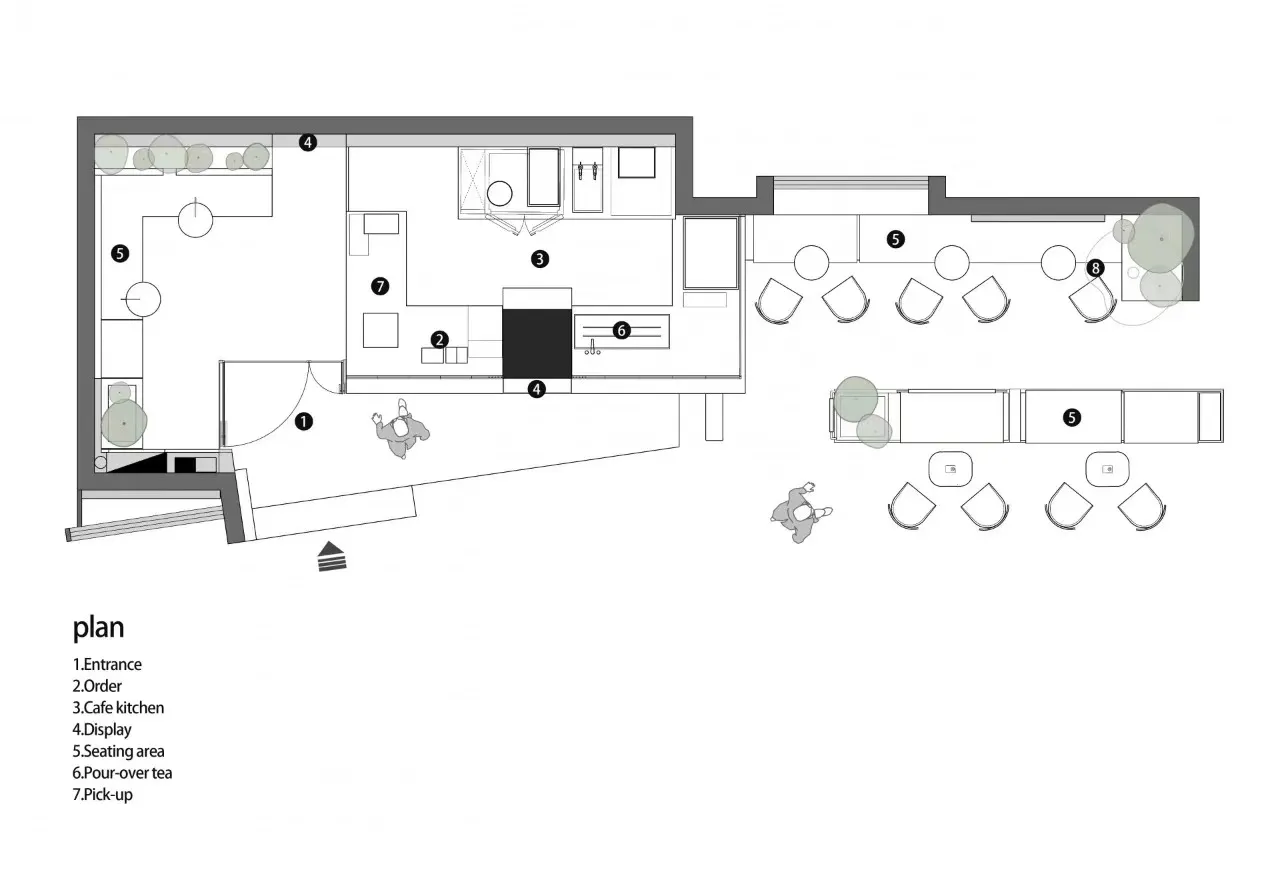
Cafe Layout Plan

Luxurious Retail Collection
Luxurious Retail Collection

Floor plan of a cafe interior design, showing functional zones like entrance, order point, seating area, cafe kitchen, displa

Cafe Layout Plan

architecture · mixed media · cafe design

A meticulous architectural plan of a modern cafe showcasing thoughtful spatial composition and functional zones designed for efficient service and customer expe

Tags

cafe-interior-designspace-planningfunctional-zonesmodern-architecturecoffee-shop-layout

Cafe Layout Plan

architecture · mixed media · cafe design

A meticulous architectural plan of a modern cafe showcasing thoughtful spatial composition and functional zones designed for efficient service and customer expe

Tags

cafe-interior-designspace-planningfunctional-zonesmodern-architecturecoffee-shop-layout

About this design

Floor plan of a cafe interior design, showing functional zones like entrance, order point, seating area, cafe kitchen, displa

Style
architecture
Materials
mixed media
Subject
cafe design

Related architecture designs

  • A modern bathroom with black and gray color scheme, white marble sinks, and dark stone walls.Modern Bathroom with Gray Stone
  • 190 square meter residential apartment layout with three bedrooms, two bathrooms, and an open kitchen and living area.190m2 Model Suite Floor Plan
  • Modern architectural floor plan of an apartment with multiple rooms and a balcony.Modern Apartment Design Blueprint
  • Modern residential floor plan featuring multiple rooms and a garage.Modern Residential Floor Plan Design
  • Architectural blueprint of a modern residential floor plan.Modern Residential Floor Plan
  • A modern interior space featuring marble flooring and minimalist design elements.Modern Interior with Marble Flooring
  • Modern interior design featuring distinct red glass panels.Modern Interior with Red Glass Panel
  • 2D technical drawing of a modern residential apartment layoutModern Apartment Floor Plan

Cafe Layout Plan

Luxurious Retail Collection

Luxurious Retail Collection

Floor plan of a cafe interior design, showing functional zones like entrance, order point, seating area, cafe kitchen, displa

Cafe Layout Plan

architecture · mixed media · cafe design

A meticulous architectural plan of a modern cafe showcasing thoughtful spatial composition and functional zones designed for efficient service and customer expe

Tags

cafe-interior-designspace-planningfunctional-zonesmodern-architecturecoffee-shop-layout

Cafe Layout Plan

architecture · mixed media · cafe design

A meticulous architectural plan of a modern cafe showcasing thoughtful spatial composition and functional zones designed for efficient service and customer expe

Tags

cafe-interior-designspace-planningfunctional-zonesmodern-architecturecoffee-shop-layout

About this design

Floor plan of a cafe interior design, showing functional zones like entrance, order point, seating area, cafe kitchen, displa

Style
architecture
Materials
mixed media
Subject
cafe design

Related architecture designs

  • A modern bathroom with black and gray color scheme, white marble sinks, and dark stone walls.Modern Bathroom with Gray Stone
  • 190 square meter residential apartment layout with three bedrooms, two bathrooms, and an open kitchen and living area.190m2 Model Suite Floor Plan
  • Modern architectural floor plan of an apartment with multiple rooms and a balcony.Modern Apartment Design Blueprint
  • Modern residential floor plan featuring multiple rooms and a garage.Modern Residential Floor Plan Design
  • Architectural blueprint of a modern residential floor plan.Modern Residential Floor Plan
  • A modern interior space featuring marble flooring and minimalist design elements.Modern Interior with Marble Flooring
  • Modern interior design featuring distinct red glass panels.Modern Interior with Red Glass Panel
  • 2D technical drawing of a modern residential apartment layoutModern Apartment Floor Plan