FeelDesign LogoFeelDesign

Exposed Concrete House with Brick Volume and Lush Tropical Garden

4

497㎡

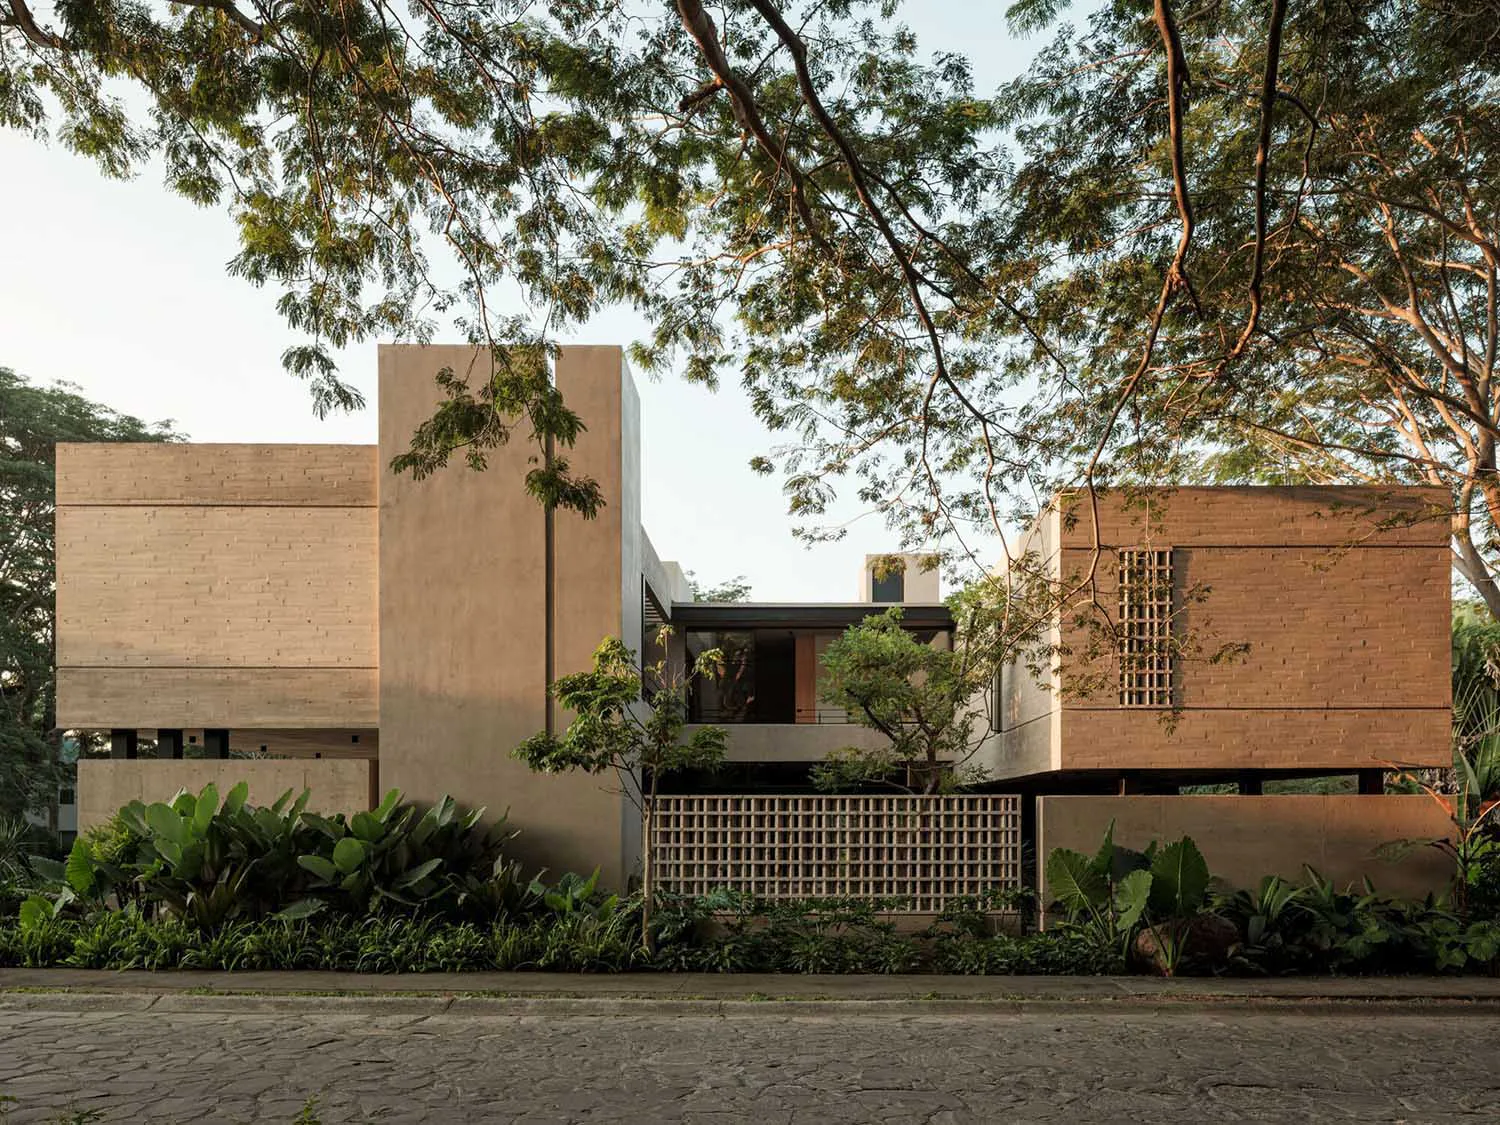
Modern tropical house featuring exposed concrete walls, red brick volumes, wooden lattice screens, and abundant tropical landscaping under a clear sky.

Exposed Concrete House with Brick Volume and Lush Tropical Garden

modern architecture · exposed concrete · residential facade

A striking composition of raw concrete, warm brick, and dense tropical planting creates a serene yet sculptural street presence.

Tags

exposed-concrete-housemodern-tropical-architecturebrick-and-concrete-facadetaiwan-modern-residencelush-tropical-garden

Exposed Concrete House with Brick Volume and Lush Tropical Garden

modern architecture · exposed concrete · residential facade

A striking composition of raw concrete, warm brick, and dense tropical planting creates a serene yet sculptural street presence.

Tags

exposed-concrete-housemodern-tropical-architecturebrick-and-concrete-facadetaiwan-modern-residencelush-tropical-garden

About this design

This contemporary residence showcases a masterful interplay of brutalist-inspired exposed concrete and traditional red brick volumes, elevated on slender columns to create a sense of lightness. The dominant palette consists of warm earth tones — sandy beige concrete, burnt orange brick, and deep greens from the lush tropical garden. Strategic use of wooden lattice screens adds texture and filters light, while the overhanging foliage of mature trees frames the geometric forms. The spatial layout emphasizes horizontal lines and negative space, allowing the building to breathe within its verdant surroundings. Natural daylight bathes the facade, casting soft shadows that accentuate material textures. The overall mood is calm, grounded, and sophisticated. This architectural style particularly suits design-conscious homeowners in subtropical climates who appreciate honest materials, indoor-outdoor connection, and a quiet sense of permanence.

Style
modern architecture
Materials
exposed concrete
Subject
residential facade

Palette

How to get this look

  • Combine large planes of exposed concrete with contrasting warm brick volumes for material depth
  • Elevate the main structure on slender pilotis to create visual lightness and shaded outdoor space
  • Integrate dense tropical planting with large-leaf plants like Alocasia and banana trees at the base
  • Use wooden lattice screens to add warmth, privacy, and filtered light patterns
  • Frame the composition with mature overhanging trees to soften the architectural geometry
Related modern architecture designs

  • Modern concrete courtyard house named Eyrie with a perfectly manicured lawn, minimalist walls, and a mountain view at sunset.Eyrie Concrete Courtyard House at Dusk
  • Modern concrete house named Eyrie with tall chimney, stacked firewood, and long horizontal walls at sunset in a rural setting.Eyrie Concrete House at Golden Hour
  • Modern minimalist concrete house featuring a large cantilevered white volume, dark grey structural elements, and extensive glass walls, set against a green lawn under a clear blue sky.Floating Concrete House with Dramatic Cantilever
  • Modern glass courtyard house with large reflective pool, concrete and glass architecture, woman standing on terrace under blue sky with overhanging tree branches.Glass Courtyard House with Sunlit Atrium

Exposed Concrete House with Brick Volume and Lush Tropical Garden

4

497㎡

Modern tropical house featuring exposed concrete walls, red brick volumes, wooden lattice screens, and abundant tropical landscaping under a clear sky.

Exposed Concrete House with Brick Volume and Lush Tropical Garden

modern architecture · exposed concrete · residential facade

A striking composition of raw concrete, warm brick, and dense tropical planting creates a serene yet sculptural street presence.

Tags

exposed-concrete-housemodern-tropical-architecturebrick-and-concrete-facadetaiwan-modern-residencelush-tropical-garden

Exposed Concrete House with Brick Volume and Lush Tropical Garden

modern architecture · exposed concrete · residential facade

A striking composition of raw concrete, warm brick, and dense tropical planting creates a serene yet sculptural street presence.

Tags

exposed-concrete-housemodern-tropical-architecturebrick-and-concrete-facadetaiwan-modern-residencelush-tropical-garden

About this design

This contemporary residence showcases a masterful interplay of brutalist-inspired exposed concrete and traditional red brick volumes, elevated on slender columns to create a sense of lightness. The dominant palette consists of warm earth tones — sandy beige concrete, burnt orange brick, and deep greens from the lush tropical garden. Strategic use of wooden lattice screens adds texture and filters light, while the overhanging foliage of mature trees frames the geometric forms. The spatial layout emphasizes horizontal lines and negative space, allowing the building to breathe within its verdant surroundings. Natural daylight bathes the facade, casting soft shadows that accentuate material textures. The overall mood is calm, grounded, and sophisticated. This architectural style particularly suits design-conscious homeowners in subtropical climates who appreciate honest materials, indoor-outdoor connection, and a quiet sense of permanence.

Style
modern architecture
Materials
exposed concrete
Subject
residential facade

Palette

How to get this look

  • Combine large planes of exposed concrete with contrasting warm brick volumes for material depth
  • Elevate the main structure on slender pilotis to create visual lightness and shaded outdoor space
  • Integrate dense tropical planting with large-leaf plants like Alocasia and banana trees at the base
  • Use wooden lattice screens to add warmth, privacy, and filtered light patterns
  • Frame the composition with mature overhanging trees to soften the architectural geometry
Related modern architecture designs

  • Modern concrete courtyard house named Eyrie with a perfectly manicured lawn, minimalist walls, and a mountain view at sunset.Eyrie Concrete Courtyard House at Dusk
  • Modern concrete house named Eyrie with tall chimney, stacked firewood, and long horizontal walls at sunset in a rural setting.Eyrie Concrete House at Golden Hour
  • Modern minimalist concrete house featuring a large cantilevered white volume, dark grey structural elements, and extensive glass walls, set against a green lawn under a clear blue sky.Floating Concrete House with Dramatic Cantilever
  • Modern glass courtyard house with large reflective pool, concrete and glass architecture, woman standing on terrace under blue sky with overhanging tree branches.Glass Courtyard House with Sunlit Atrium
  • Modern two-story glass and concrete villa with illuminated interiors surrounding a large reflecting pool courtyard at twilight, with mountains in the background.Glass Courtyard Villa with Reflecting Pool at Twilight
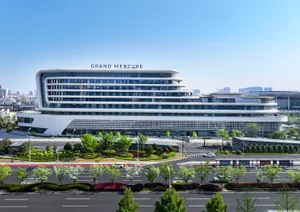
  • Front view of the modern Grand Mercure hotel building with distinctive curved white facade, extensive glass windows, and landscaped garden under a clear blue sky.Grand Mercure Hotel Curved White Facade
  • Modern black steel and glass pavilion with green roof situated on a grassy lakeside park at sunset, with pink and black shade sails in the foreground and a vast wetland landscape in the background.Lakeside Black Steel Pavilion at Sunset
  • Aerial view of a modern two-story glass and metal commercial building with colorful facade art, situated on a green lawn next to a large lake with two bright pink tensile shade structures in the foreground.Lakeside Glass Box Cafe with Bold Color Accents
  • Modern two-story glass and concrete villa with illuminated interiors surrounding a large reflecting pool courtyard at twilight, with mountains in the background.Glass Courtyard Villa with Reflecting Pool at Twilight
  • Front view of the modern Grand Mercure hotel building with distinctive curved white facade, extensive glass windows, and landscaped garden under a clear blue sky.Grand Mercure Hotel Curved White Facade
  • Modern black steel and glass pavilion with green roof situated on a grassy lakeside park at sunset, with pink and black shade sails in the foreground and a vast wetland landscape in the background.Lakeside Black Steel Pavilion at Sunset
  • Aerial view of a modern two-story glass and metal commercial building with colorful facade art, situated on a green lawn next to a large lake with two bright pink tensile shade structures in the foreground.Lakeside Glass Box Cafe with Bold Color Accents