Charred Wood Cabin Embraced by Forest

Australian Koala Bear Mountain Botanical Garden Minimalist Villa
Charred Wood Cabin Embraced by Forest
modern cabin · charred wood · exterior
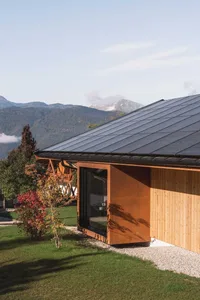
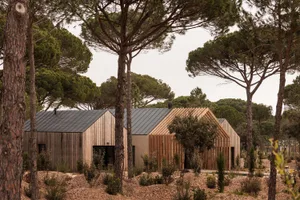
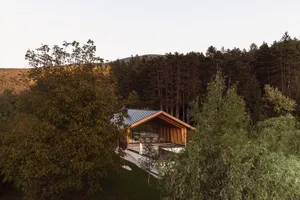
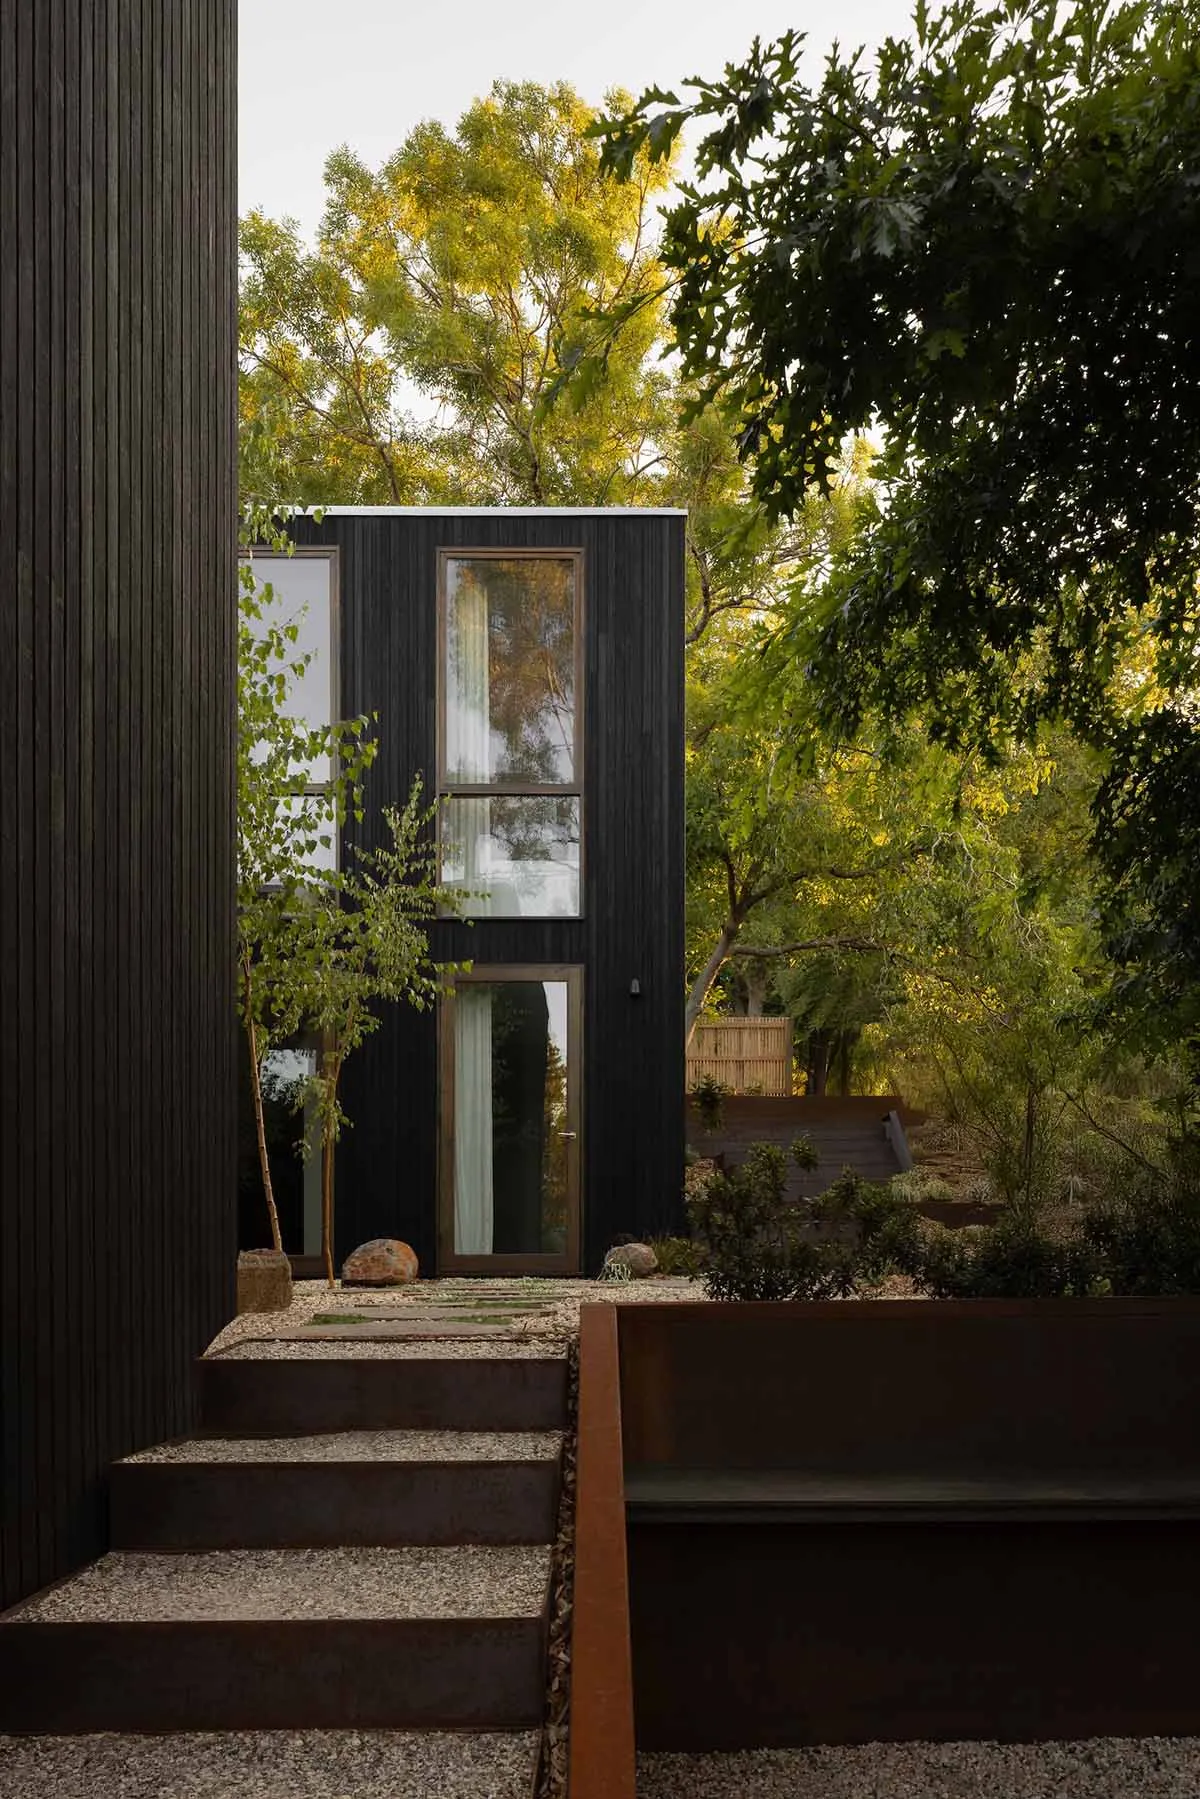
A contemporary cabin with vertical charred timber cladding stands quietly among lush trees, connected by rustic stone and gravel steps.
Charred Wood Cabin Embraced by Forest
modern cabin · charred wood · exterior
A contemporary cabin with vertical charred timber cladding stands quietly among lush trees, connected by rustic stone and gravel steps.
About this design
This striking architectural composition showcases a modern cabin wrapped in deep charred wood cladding that creates a dramatic yet harmonious dialogue with the surrounding forest. The dominant palette is rich in earthy dark browns and blacks contrasted with the vibrant greens of mature trees and the warm neutral tones of gravel and stone. The vertical timber cladding emphasizes height and draws the eye upward, while generous windows with bronze-toned frames reflect the foliage and invite natural light deep into the interior. A series of wide, solid concrete steps embedded with gravel offers a textural, grounded approach that feels both sculptural and functional. The overall mood is serene, contemplative, and deeply connected to nature. The spatial layout cleverly uses the slope of the land, creating a sense of discovery as one ascends toward the dwelling. This design perfectly suits those seeking a peaceful forest retreat, architects who appreciate Japanese-inspired shou sugi ban techniques, or homeowners desiring a low-maintenance, nature-integrated modern residence.
- Style
- modern cabin
- Materials
- charred wood
- Subject
- exterior