Modern Cabin Outdoor Patio with Wood Interior

Queenstown Minimalist Villa, New Zealand
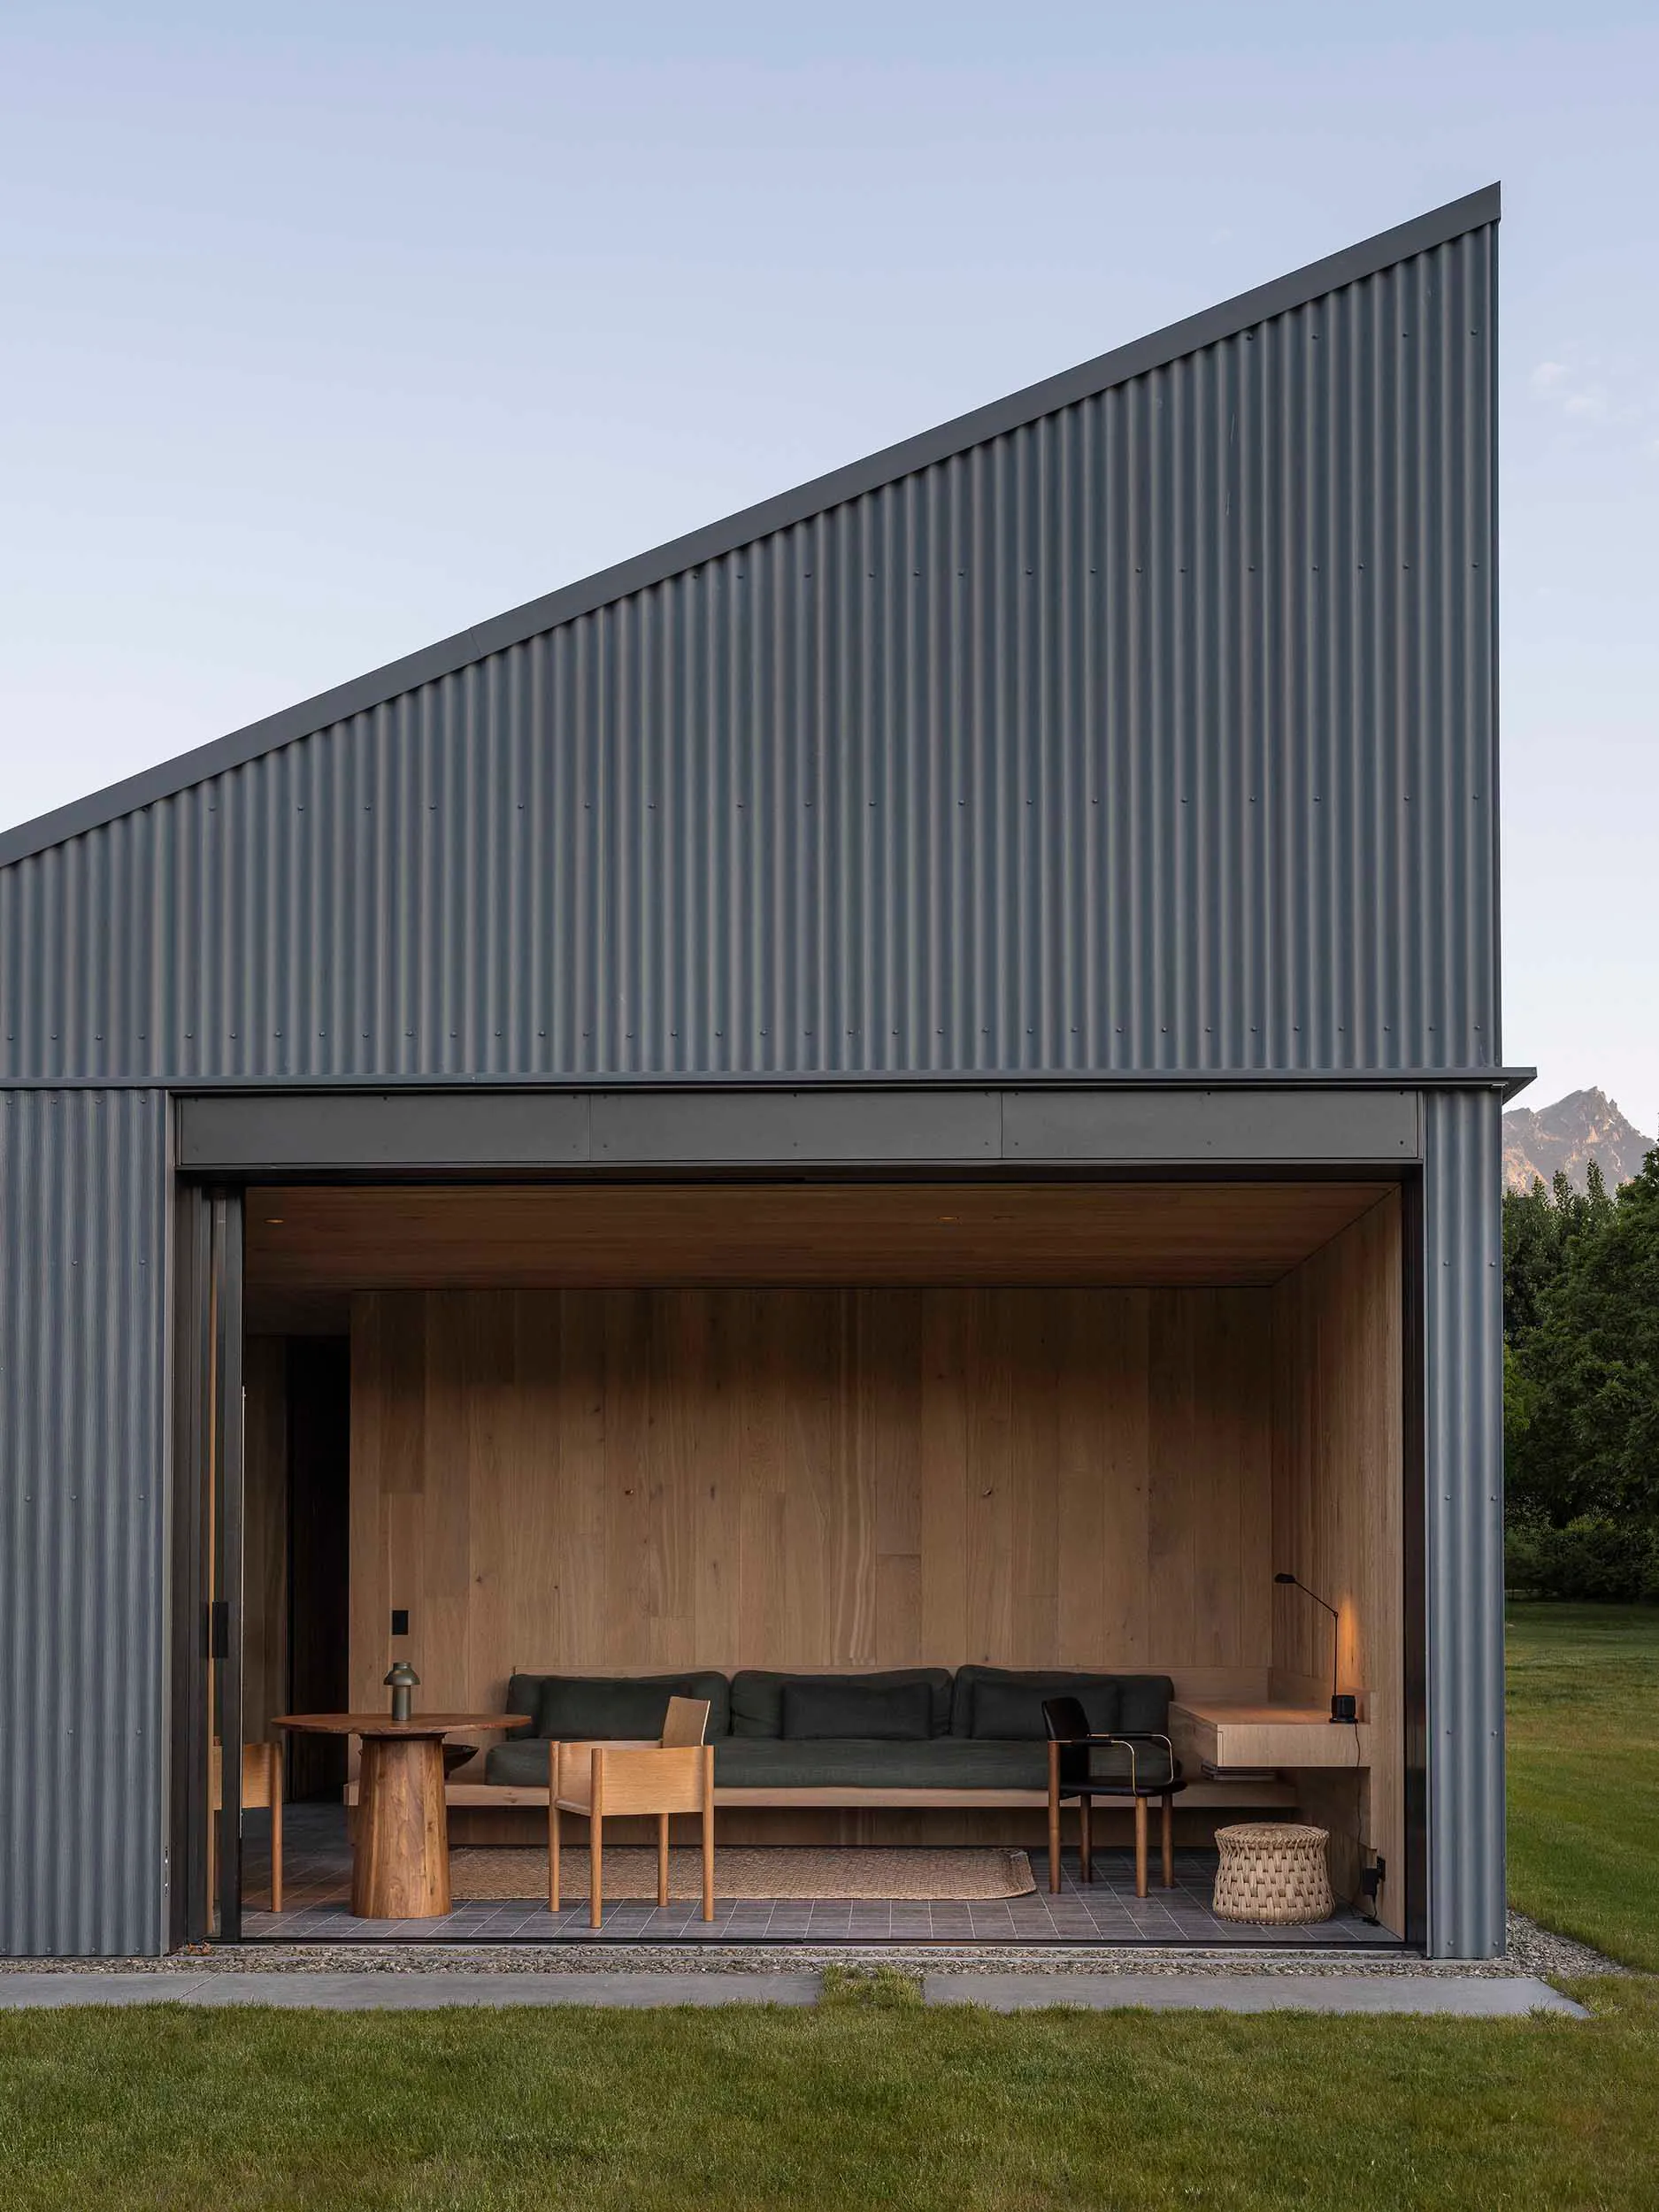
Modern Cabin Outdoor Patio with Wood Interior
modern cabin · corten steel · outdoor living space
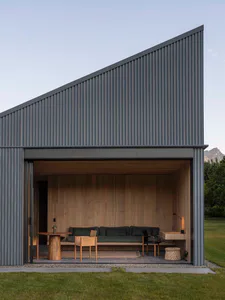
A striking angled steel facade frames a warm, open-air living area nestled against a mountain backdrop.
Modern Cabin Outdoor Patio with Wood Interior
modern cabin · corten steel · outdoor living space
A striking angled steel facade frames a warm, open-air living area nestled against a mountain backdrop.
About this design
This contemporary cabin extension showcases a dramatic, steeply angled Corten-steel facade that creates a bold geometric silhouette against the sky. The interior reveals a warm, minimalist living space dominated by light oak wood paneling on the walls and ceiling, paired with a dark green sectional sofa that anchors the seating area. The dominant palette consists of cool charcoal gray from the steel exterior, rich natural wood tones, and deep forest green upholstery. Natural light floods the open-plan space through the fully retractable glass doors, while a small desk lamp provides focused task lighting in the evening. The spatial layout seamlessly blends indoor and outdoor living with a tiled patio that extends the room into the landscape, furnished with a round wooden pedestal table, light oak chairs, and a woven rattan stool. This design perfectly suits nature-loving couples or small families seeking a peaceful mountain retreat that balances industrial architecture with organic warmth and modern comfort.
- Style
- modern cabin
- Materials
- corten steel
- Subject
- outdoor living space
Palette
How to get this look
- Use large-format corrugated Corten or dark gray steel panels on the exterior to create a bold, modern architectural statement
- Pair warm light oak wall paneling with deep forest green upholstery for a nature-inspired color contrast
- Incorporate fully retractable glass doors to blur the boundary between indoor and outdoor living spaces
- Choose minimalist wooden furniture with clean lines, including a round pedestal dining table and low-profile sofa