Wood and Glass Forest Cabin Overlooking Mountain Valley
Italy Corredo Pineta Nature Resort
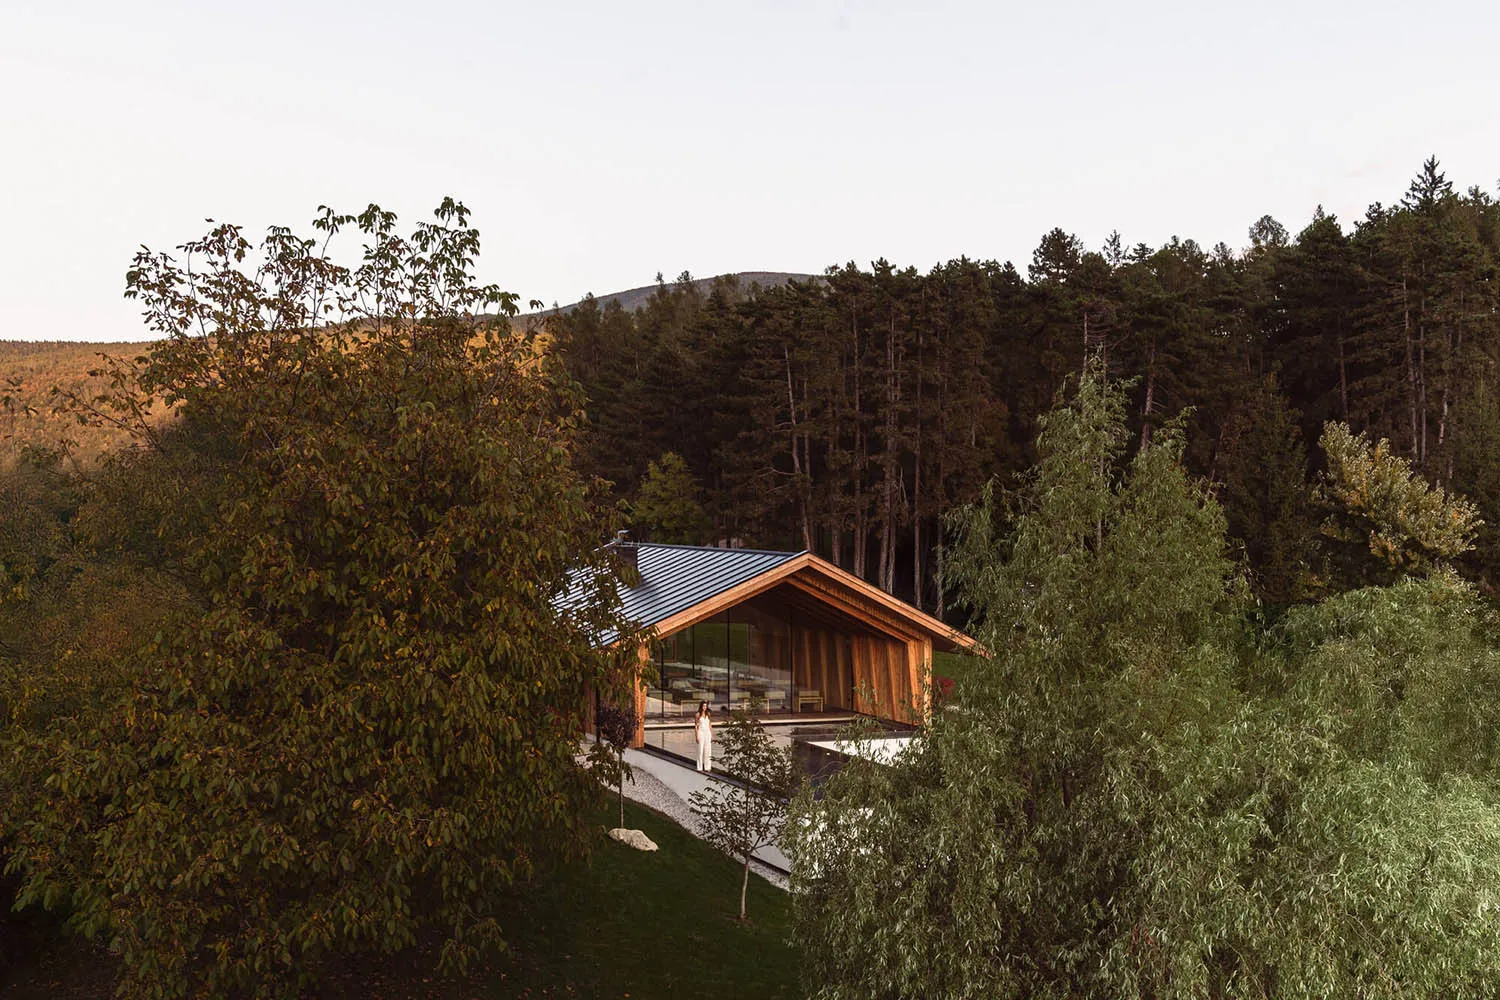
Wood and Glass Forest Cabin Overlooking Mountain Valley
modern cabin · wood and glass · forest house
A striking contemporary cabin seamlessly blends with the dense forest canopy while opening dramatically to the surrounding mountain landscape.
Wood and Glass Forest Cabin Overlooking Mountain Valley
modern cabin · wood and glass · forest house
A striking contemporary cabin seamlessly blends with the dense forest canopy while opening dramatically to the surrounding mountain landscape.
About this design
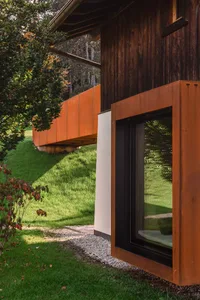
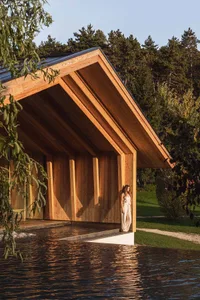
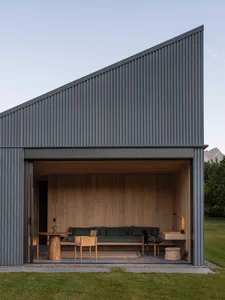
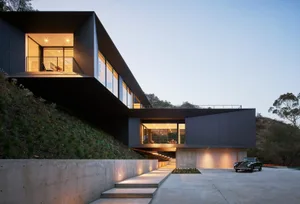
This contemporary forest cabin showcases a dominant palette of warm natural wood tones contrasted with cool steel-blue metal roofing and expansive transparent glass. The primary materials are vertically laid timber cladding, large-format glass panels, and a standing-seam metal roof that catches the last light of day. Soft, diffused natural lighting creates a tranquil mood that feels both intimate and dramatically open. The spatial layout features a bold A-frame-inspired form with floor-to-ceiling glass walls that erase boundaries between interior living spaces and the surrounding forest. An expansive terrace with a reflective pool extends the living area outdoors. The design perfectly suits nature-loving professionals or couples seeking a serene yet architecturally bold retreat that harmonizes with Taiwan’s mountainous terrain. The generous use of glass invites the ever-changing forest colors inside while the timber elements ground the structure visually within its wooded context.
- Style
- modern cabin
- Materials
- wood and glass
- Subject
- forest house